Welcome to this charming home with an adorable front porch and storm door, complete with a convenient adjacent storage area perfect for all your seasonal holiday decor. Inside, you’ll love the spacious layout with all bedrooms on one side of the home.
The huge living room is filled with bright natural light and showcases beautiful real hardwood floors, which continue into all the bedrooms. Each bedroom offers good-sized closets for plenty of storage. The entryway greets you with a tile landing, coat closet, and extra storage space, setting the tone for both style and function.
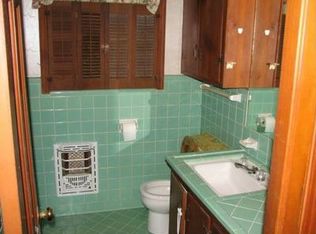
The kitchen includes a cute mud bench, pantry cabinet, and updated light fixtures, making daily life convenient and inviting. Down the hall, you’ll find a renovated full bathroom with added storage, three bedrooms, plus an adorable half bath in the owner’s suite.
Additional features include: Laundry room located in the garage, Hall closet with extra storage space, Backyard shed for all your outdoor storage needs, Fully fenced backyard with a large, mature tree for shade and character. This home blends charm, functionality, and thoughtful updates—making it the perfect place to call home!
Sold for $187,000
$187,000
4621 NW 11th St, Oklahoma City, OK 73127
3beds
1,341sqft
Single Family Residence
Built in 1954
7,801 Square Feet Lot
$189,700 Zestimate®
$139/sqft
$1,420 Estimated rent
Home value
$189,700
$178,000 - $201,000
$1,420/mo
Zestimate® history
Owner options
List your home for rent
$1,420/mo
Rent Zestimate®
Find your next renter with Zillow Rental Manager. Plus, with online applications, you can quickly screen prospective tenants – for free.
$1,420/mo
Rent Zestimate®
Refinance and save
$1,261/mo
Est. payment
Refinancing to a lower rate could help reduce your monthly payments and save thousands over the life of the loan.
$1,261/mo
Est. payment
Explore your selling options
Work with a Zillow partner agent
Leverage their expertise and Zillow's premium Showcase listings to get your home seen by more buyers.
Get startedList with your own agent
Get your home in front of millions of buyers by listing it on Zillow.
Learn how to do itSell it yourself
Take full control of how buyers see your home on Zillow by listing For Sale by Owner (FSBO).
List your homeWhat's special
Storm doorCute mud benchTile landingFully fenced backyardAdorable front porchSpacious layoutLarge mature tree
Zillow last checked:
Listing updated:
Listed by:
Jessica Burpo 405-250-1120,
SERV. Realty
Bought with:
Teresa Zavala Hernandez, 208490
eXp Realty, LLC
Source: MLSOK/OKCMAR as distributed by MLS GRID,MLS#: 1190836
Facts & features
Interior
Bedrooms & bathrooms
- Bedrooms: 3
- Bathrooms: 2
- Full bathrooms: 1
- 1/2 bathrooms: 1
Primary bedroom
- Description: Half Bath
Bedroom
- Description: Ceiling Fan
Bedroom
- Description: Ceiling Fan,Built Ins
Kitchen
- Description: Breakfast Bar
Living room
- Description: Ceiling Fan
Heating
- Central
Cooling
- Has cooling: Yes
Features
- Has fireplace: No
- Fireplace features: None
Interior area
- Total structure area: 1,341
- Total interior livable area: 1,341 sqft
Property
Parking
- Total spaces: 2
- Parking features: Garage
- Garage spaces: 2
Features
- Levels: One
- Stories: 1
- Patio & porch: Patio
- Fencing: Wood
Lot
- Size: 7,801 Square Feet
- Dimensions: 65 x 120
- Features: Interior Lot
Details
- Parcel number: 4621NW11th73127
- Special conditions: None
Construction
Type & style
- Home type: SingleFamily
- Architectural style: Traditional
- Property subtype: Single Family Residence
Materials
- Brick
- Foundation: Conventional
- Roof: Composition
Condition
- Year built: 1954
Community & HOA
Location
- Region: Oklahoma City
Financial & listing details
- Price per square foot: $139/sqft
- Tax assessed value: $140,354
- Annual tax amount: $866
- Date on market: 9/11/2025
Price history
| Date | Event | Price |
|---|---|---|
| 10/14/2025 | Sold | $187,000+1.1%$139/sqft |
Source:  MLSOK/OKCMAR as distributed by MLS GRID #1190836 Report a problem MLSOK/OKCMAR as distributed by MLS GRID #1190836 Report a problem | ||
| 9/13/2025 | Pending sale | $185,000$138/sqft |
Source: MLSOK/OKCMAR as distributed by MLS GRID #1190836 Report a problem | ||
| 9/11/2025 | Listed for sale | $185,000+79.6%$138/sqft |
Source: MLSOK/OKCMAR as distributed by MLS GRID #1190836 Report a problem | ||
| 11/30/2009 | Sold | $103,000+6.3%$77/sqft |
Source: MLSOK/OKCMAR as distributed by MLS GRID #407001 Report a problem | ||
| 4/15/2009 | Sold | $96,900-7.6%$72/sqft |
Source: MLSOK/OKCMAR as distributed by MLS GRID #367780 Report a problem | ||
| 10/13/2008 | Listed for sale | $104,900$78/sqft |
Source: NCI #367780 Report a problem | ||
Public tax history
| Year | Property taxes | Tax assessment |
|---|---|---|
| 2025 | $1,902 +5.7% | $15,438 +5% |
| 2024 | $1,798 +5.3% | $14,703 +5% |
| 2023 | $1,707 +3.7% | $14,002 +5% |
| 2022 | $1,646 +6% | $13,336 +5% |
| 2021 | $1,552 +5.5% | $12,701 +5% |
| 2020 | $1,472 +36.2% | $12,097 +5% |
| 2019 | $1,081 +5% | $11,521 +5% |
| 2018 | $1,029 -18.1% | $10,972 +5% |
| 2017 | $1,256 | $10,449 +3% |
| 2016 | $1,256 +3.2% | $10,148 +5% |
| 2015 | $1,218 +13.3% | $9,665 +5% |
| 2014 | $1,076 | $9,205 -2.5% |
| 2013 | -- | $9,442 -16.6% |
| 2012 | -- | $11,328 |
| 2011 | -- | $11,328 |
| 2010 | -- | $11,328 +26% |
| 2009 | -- | $8,989 +5% |
| 2008 | -- | $8,561 +5% |
| 2007 | -- | $8,154 +5% |
| 2006 | -- | $7,765 +5% |
| 2005 | -- | $7,396 -88.5% |
| 2004 | $659 | $64,040 +809.3% |
| 2003 | -- | $7,043 +10.2% |
| 2002 | -- | $6,390 -5.1% |
| 2001 | -- | $6,735 -0.5% |
| 2000 | -- | $6,770 +10.6% |
| 1999 | -- | $6,120 |
Find assessor info on the county website
Neighborhood: Meridian Avenue Corridor
Nearby homes
- $153,5003 bd1 ba1k sqft4617 NW 11th St, Oklahoma City, OK 73127Off Market
- $150,6003 bd1 ba1.3k sqft4625 NW 11th St, Oklahoma City, OK 73127Off Market
- $147,5003 bd1 ba1.2k sqft4613 NW 11th St, Oklahoma City, OK 73127Off Market
- $154,6002 bd1 ba1.1k sqft4620 NW 12th St, Oklahoma City, OK 73127Off Market
- $151,2003 bd1 ba1.3k sqft4629 NW 11th St, Oklahoma City, OK 73127Off Market
- $164,8003 bd1 ba1k sqft4624 NW 12th St, Oklahoma City, OK 73127Off Market
- $153,4003 bd1 ba1.1k sqft4616 NW 12th St, Oklahoma City, OK 73127Off Market
- $171,8003 bd2 ba1.4k sqft4612 NW 12th St, Oklahoma City, OK 73127Off Market
Nearby schools
GreatSchools rating
- 3/10Hilldale Elementary SchoolGrades: PK-5Distance: 0.4 mi
- 2/10Mayfield Middle SchoolGrades: 6-8Distance: 0.6 mi
- 1/10Putnam City West High SchoolGrades: 9-12Distance: 3.3 mi
Schools provided by the listing agent
- Elementary: Hilldale ES
- Middle: Mayfield MS
- High: Putnam City HS
Source: MLSOK/OKCMAR as distributed by MLS GRID. This data may not be complete. We recommend contacting the local school district to confirm school assignments for this home.
Get a cash offer in 3 minutes
Find out how much your home could sell for in as little as 3 minutes with a no-obligation cash offer.
Estimated market value
$189,700
Get a cash offer in 3 minutes
Find out how much your home could sell for in as little as 3 minutes with a no-obligation cash offer.
Estimated market value
$189,700
Nearby cities
Nearby neighborhoods
Nearby zip codes
Other Oklahoma City Topics
