Virtually Staged. 4621 NW 29th Ave is a one-story Gainesville home built in 1981, with three bedrooms and a large screened porch overlooking the fenced backyard. The kitchen features white cabinetry, ample counter space, and a full appliance layout that keeps cooking and cleanup organized. A fireplace anchors the main living area, adding a focal point to the open floor plan. Tile and wood-look flooring run through the interior for durable, easy-to-clean surfaces. Two full bathrooms include double vanity space, a walk-in shower, and a combined tub and shower for daily routines. A screened porch, fenced backyard, and one-car attached garage round out this practical, well-kept residence. Included 100-Day Home Warranty with buyer activation
For sale
Price cut: $5K (8/27)
$270,000
4621 NW 29TH AVENUE, GAINESVILLE, FL 32606
3beds
1,379sqft
Single Family Residence
Built in 1981
9,148 Square Feet Lot
$-- Zestimate®
$196/sqft
$-- HOA
What's special
- 19 days
- 1,740
- 140
Likely to sell faster than
Zillow last checked:
Listing updated:
Listed by:
Karen Albright 480-462-5392,
OPENDOOR BROKERAGE LLC 480-462-5392,
Leori Bolivar 813-531-9136,
OPENDOOR BROKERAGE LLC
Source: Stellar MLS,MLS#: O6434007 Originating MLS: Orlando Regional
Originating MLS: Orlando Regional
Facts & features
Interior
Bedrooms & bathrooms
- Bedrooms: 3
- Bathrooms: 2
- Full bathrooms: 2
Primary bedroom
- Features: Walk-In Closet(s)
- Level: First
Kitchen
- Level: First
Living room
- Level: First
Heating
- Central, Natural Gas
Cooling
- Central Air
Appliances
- Included: Dishwasher, Other
- Laundry: In Garage
Features
- Ceiling Fan(s), L Dining, Primary Bedroom Main Floor
- Flooring: Laminate, Linoleum, Tile, Vinyl
- Has fireplace: Yes
- Fireplace features: Family Room, Wood Burning
Interior area
- Total structure area: 1,379
- Total interior livable area: 1,379 sqft
Video & virtual tour
Property
Parking
- Total spaces: 1
- Parking features: Driveway
- Attached garage spaces: 1
- Has uncovered spaces: Yes
Features
- Levels: One
- Stories: 1
- Exterior features: Other
- Fencing: Other
Lot
- Size: 9,148 Square Feet
Details
- Parcel number: 06146011000
- Zoning: R-1B
- Special conditions: None
Construction
Type & style
- Home type: SingleFamily
- Property subtype: Single Family Residence
Materials
- Concrete, Wood Siding
- Foundation: Slab
- Roof: Shingle
Condition
- New construction: No
- Year built: 1981
Utilities & green energy
- Sewer: Public Sewer
- Water: Public
- Utilities for property: Electricity Available, Natural Gas Available, Water Available
Community & HOA
Community
- Features: None
- Security: Security System Owned
- Pet fee: $0 monthly
- Subdivision: BENWOOD ESTATE
HOA
- Has HOA: No
- Services included: None
Location
- Region: Gainesville
Financial & listing details
- Price per square foot: $196/sqft
- Tax assessed value: $243,265
- Annual tax amount: $2,864
- Date on market: 8/16/2026
- Cumulative days on market: 20 days
- Listing terms: Cash,Conventional,VA Loan
- Ownership: Fee Simple
- Total actual rent: 0
- Electric utility on property: Yes
- Road surface type: Asphalt
Estimated market value
Not available
Estimated sales range
Not available
Not available
Price history
| Date | Event | Price |
|---|---|---|
| 8/27/2026 | Price change | $270,000-1.8%$196/sqft |
Source:  Stellar MLS #O6434007 Report a problem Stellar MLS #O6434007 Report a problem | ||
| 8/16/2026 | Listed for sale | $275,000+4.2%$199/sqft |
Source: Stellar MLS #O6434007 Report a problem | ||
| 7/22/2026 | Sold | $264,000+58.6%$191/sqft |
Source: Public Record Report a problem | ||
| 6/1/2017 | Sold | $166,500-2%$121/sqft |
Source: Public Record Report a problem | ||
| 4/1/2017 | Listed for sale | $169,900+3.9%$123/sqft |
Source: RE/MAX PROFESSIONALS #403683 Report a problem | ||
| 4/20/2016 | Listing removed | $1,200$1/sqft |
Source: Keller Williams - Ocala #370357 Report a problem | ||
| 1/15/2016 | Listed for rent | $1,200$1/sqft |
Source: Keller Williams - Ocala #370357 Report a problem | ||
| 7/22/2008 | Sold | $163,500+35.1%$119/sqft |
Source: Public Record Report a problem | ||
| 6/18/2003 | Sold | $121,000$88/sqft |
Source: Public Record Report a problem | ||
Public tax history
| Year | Property taxes | Tax assessment |
|---|---|---|
| 2025 | $2,864 +2.9% | $157,085 +2.9% |
| 2024 | $2,784 +4.7% | $152,658 +3% |
| 2023 | $2,659 +4% | $148,211 +3% |
| 2022 | $2,555 +0.7% | $143,894 +3% |
| 2021 | $2,538 +1.4% | $139,702 +1.4% |
| 2020 | $2,503 +2.9% | $137,773 +2.3% |
| 2019 | $2,431 | $134,675 -6.1% |
| 2018 | $2,431 -6.3% | $143,400 +10.2% |
| 2017 | $2,594 -20.2% | $130,100 +10.5% |
| 2016 | $3,251 +9.7% | $117,700 +3.7% |
| 2015 | $2,963 +2.8% | $113,500 +6.8% |
| 2014 | $2,882 +6% | $106,300 -4.6% |
| 2013 | $2,720 | $111,400 -4.5% |
| 2012 | -- | $116,700 -4% |
| 2011 | -- | $121,600 -6.9% |
| 2010 | -- | $130,600 -5.9% |
| 2009 | -- | $138,800 -9.8% |
| 2008 | -- | $153,900 +1.8% |
| 2007 | -- | $151,200 +11% |
| 2006 | -- | $136,200 +6.1% |
| 2005 | -- | $128,400 +13.8% |
| 2004 | -- | $112,800 +25.6% |
| 2003 | -- | $89,800 |
| 2002 | -- | $89,800 +1.8% |
| 2001 | -- | $88,200 +4.5% |
| 2000 | -- | $84,400 |
Find assessor info on the county website
Monthly payment
Est. payment
Payment breakdown
Explore the cost of this home by adjusting the details. Changes won't be saved.Climate risks
Neighborhood: 32606


Similar homes
- $249,9003 bd2 ba1.1k sqft4408 NW 44 PLACE NW, GAINESVILLE, FL 32606For Sale
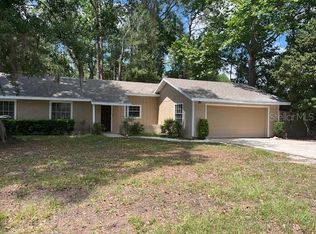
 MLS ID #GC537688, Hong-Loan Ngo, GREEN TREE REALTY INC. Stellar MLS
 - $314,9003 bd2 ba1.3k sqft3724 NW 53RD TERRACE, GAINESVILLE, FL 32606For Sale
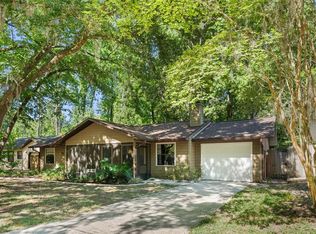 MLS ID #GC539824, Alex Harding, LPT REALTY, LLC. Stellar MLS
 - $265,0002 bd2 ba1.2k sqft8114 SW 12TH PLACE, GAINESVILLE, FL 32607For Sale
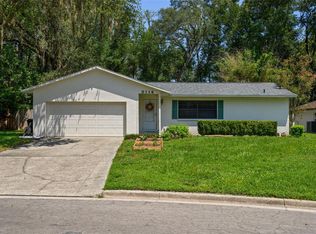 MLS ID #GC542713, Zach Courson, LPT REALTY, LLC. Stellar MLS
 - $279,9003 bd2 ba1.5k sqft1815 NE 7TH STREET, GAINESVILLE, FL 32609For Sale
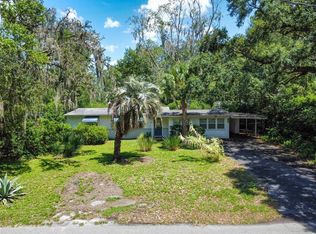 MLS ID #GC543052, Danette Drageset, REMAX SELECT PARTNERS. Stellar MLS
 - $250,0004 bd2 ba1.6k sqft2214 NE 17TH TERRACE, GAINESVILLE, FL 32609For SaleMLS ID #O6437763, Casey Phillips, ACT REALTY LLC. Stellar MLS
- $254,9003 bd2 ba1.1k sqft2541 NW 52ND PLACE, GAINESVILLE, FL 32605For SaleMLS ID #GC541515, Mark Gajda, PEPINE REALTY. Stellar MLS
- $259,0003 bd2 ba1.1k sqft3301 NW 19TH STREET, GAINESVILLE, FL 32605For SaleMLS ID #GC541485, Rami Salem, DALTON WADE INC. Stellar MLS
- $278,0003 bd2 ba1.2k sqft3803 NW 26TH STREET, GAINESVILLE, FL 32605For SaleMLS ID #W7887995, Sean Comito, NEW DIMENSIONS IN REAL EST INC. Stellar MLS
- $289,9003 bd2 ba1.3k sqft2921 NW 54TH AVENUE, GAINESVILLE, FL 32653For SaleMLS ID #GC539143, Whitney Johnson Perkins, KELLER WILLIAMS GAINESVILLE REALTY PARTNERS. Stellar MLS
- $299,0003 bd2 ba1.5k sqft2411 NW 54TH AVENUE, GAINESVILLE, FL 32653For SaleMLS ID #GC539620, Eric Warm, UNIVERSITY REALTY. Stellar MLS
- $194,0003 bd2 ba1.1k sqftOak Park, Gainesville, FL 32609For Sale
 MLS ID #A12079925, Ciara Hudleston, Bosshardt Realty Services LLC. MIAMI
 - $215,0003 bd2 ba1.3k sqft3312 NW 52ND TERRACE, GAINESVILLE, FL 32606For SaleMLS ID #GC541311, Mark Elliott, KELLER WILLIAMS GAINESVILLE REALTY PARTNERS. Stellar MLS
- $289,0003 bd3 ba1.4k sqft2509 NW 37TH PLACE, GAINESVILLE, FL 32605For SaleMLS ID #O6405589, Nientzu Patterson, U KEY REALTY. Stellar MLS
- $235,0002 bd2 ba1.2k sqft3915 NW 7TH PLACE, GAINESVILLE, FL 32607For SaleMLS ID #GC542866, Susan Hicks, RABELL REALTY GROUP, LLC. Stellar MLS
- $299,9003 bd2 ba1.5k sqft905 NW 36TH AVENUE, GAINESVILLE, FL 32609For SaleMLS ID #GC541749, Eric Buigas, RESOURCE REALTY, LLC. Stellar MLS
- $349,9003 bd3 ba1.9k sqft10819 NW 39TH AVENUE, GAINESVILLE, FL 32606For SaleMLS ID #GC534753, Dennis Clayton, COLDWELL BANKER M.M. PARRISH REALTORS. Stellar MLS
- $279,9003 bd2 ba1.3k sqft2951 SW 40TH AVENUE, GAINESVILLE, FL 32608For SaleMLS ID #GC541397, Vyvy Nguyen, ARISTA REALTY. Stellar MLS
- $309,0003 bd3 ba1.7k sqft4006 NW 36TH TERRACE, GAINESVILLE, FL 32605For SaleMLS ID #GC539198, Mark Kjeseth, CORNERSTONE REALTY & MANAGEMENT SERVICES LLC. Stellar MLS
- $335,0003 bd2 ba1.6k sqft9520 NW 6TH PLACE, GAINESVILLE, FL 32607For SaleMLS ID #GC543017, Donavan Arnold, MOMENTUM REALTY - GAINESVILLE. Stellar MLS
- $226,9003 bd2 ba1.1k sqft4146 NW 30TH TERRACE, GAINESVILLE, FL 32605For SaleMLS ID #GC539225, Perry McDonald, BOSSHARDT REALTY SERVICES LLC. Stellar MLS
