Skip main navigation
Sold for $410,000
  • $410,000

    4621 Nelson Lake Ln, Boulder Junction, WI 54512

    2beds
    780sqft
    Single Family Residence
    Built in ----
    1.62 Acres Lot
    $410,700 Zestimate®
    $526/sqft
    $1,397 Estimated rent

    Home value

    $410,700

    Estimated sales range

    Not available

    $1,397/mo

    Zestimate® history
    Loading
    Loading...

    Owner options

    List your home for rent

    $1,397/mo

    Rent Zestimate®

    Find your next renter with Zillow Rental Manager. Plus, with online applications, you can quickly screen prospective tenants – for free.

    Learn more

    $1,397/mo

    Rent Zestimate®

    Refinance and save

    $2,007/mo

    Est. payment

    Refinancing to a lower rate could help reduce your monthly payments and save thousands over the life of the loan.

    See today's rates

    $2,007/mo

    Est. payment

    Explore your selling options

    Work with a Zillow partner agent

    Leverage their expertise and Zillow's premium Showcase listings to get your home seen by more buyers.

    Get started

    List with your own agent

    Get your home in front of millions of buyers by listing it on Zillow.

    Learn how to do it

    Sell it yourself

    Take full control of how buyers see your home on Zillow by listing For Sale by Owner (FSBO).

    List your home

    What's special

    Gin-clear waterWarm wood interiorsPrivate cozy retreatKitchen features abundant cabinetryVaulted ceilingsAbundant natural lightTwo comfortable bedrooms
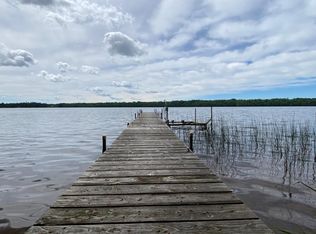
    Peacefully charming Northwoods cottage nestled on the crystal-clear shores of Nelson Lake, offering 354’ of pristine sand frontage. This private, cozy retreat has been impeccably maintained with extensive improvements and welcomes you with warm wood interiors, vaulted ceilings, abundant natural light, and a large brick fireplace anchoring the open-concept living space—all oriented toward breathtaking waterfront views and unforgettable sunsets. The kitchen features abundant cabinetry, a spacious breakfast and entertainment bar, and beautiful pine beams overhead, creating an ideal gathering space for family and friends. Two comfortable bedrooms, including one with lake views, accompany a spacious full bath. A stunning lakeside glass sitting room places you directly in the “cinema of nature,” seamlessly bringing the outdoors in with panoramic serenity. All furnishings, water toys, swim raft, grill, and even the log splitter are included, making this a truly move-in-ready haven. Nelson Lake is a quiet 29-acre gem perfect for swimming, paddleboarding, kayaking, fishing, or simply enjoying the soothing sounds of nature. With gin-clear water, excellent fishing, and a maximum depth of 48’, it’s a true Northwoods treasure. Enjoy the perfect blend of seclusion and simple lakeside charm while remaining minutes from area amenities. Shopping, dining, and entertainment in Manitowish Waters and Boulder Junction are less than 10 minutes away, with Minocqua just 20 minutes. Ideally located near the Manitowish Waters Chain, with convenient access to the coveted 10-lake system—Wild Rice Lake’s boat launch is less than a mile away. Bike-friendly Bakken Rd and Alder Lake Rd connect directly to the expansive recreational trail network. Close to everything the Northwoods offers, including the Powell Marsh, WinMan Trails, hiking, biking, water ski shows, the Discovery Center, the Upper Peninsula, Lake Superior, and more nearby lakes to explore than imaginable.

    Zillow last checked:

    Listing updated:

    Listed by:

    ADAM BRUCKNER 608-445-9851,

    COLLECTIVE REAL ESTATE GROUP

    Bought with:

    LINDA LONG TEAM, 54872 - 90

    REDMAN REALTY GROUP, LLC

    Source: GNMLS,MLS#: 217329MLS Logo

    Facts & features

    Interior

    Bedrooms & bathrooms
    • Bedrooms: 2
    • Bathrooms: 1
    • Full bathrooms: 1
    Bedroom
    • Level: First
    • Dimensions: 12x10
    Bedroom
    • Level: First
    • Dimensions: 12x12
    Bathroom
    • Level: First
    Dining room
    • Level: First
    • Dimensions: 11x10
    Kitchen
    • Level: First
    • Dimensions: 20x10
    Living room
    • Level: First
    • Dimensions: 16x10
    Workshop
    • Level: First
    • Dimensions: 16x17
    Heating
    • Baseboard, Electric
    Appliances
    • Included: Electric Oven, Electric Range, Electric Water Heater, Microwave
    Features
    • Cathedral Ceiling(s), High Ceilings, Vaulted Ceiling(s)
    • Flooring: Carpet, Slate
    • Basement: None
    • Number of fireplaces: 1
    • Fireplace features: Masonry, Wood Burning
    Interior area
    • Total structure area: 780
    • Total interior livable area: 780 sqft
    • Finished area above ground: 780
    • Finished area below ground: 0

    Property

    Parking
    • Parking features: No Garage
    • Has uncovered spaces: Yes
    Features
    • Levels: One
    • Stories: 1
    • Patio & porch: Patio
    • Exterior features: Dock, Patio, Gravel Driveway, Skirting
    • Has view: Yes
    • Waterfront features: Shoreline - Sand, Lake Front
    • Body of water: NELSON
    • Frontage type: Lakefront
    • Frontage length: 354,354
    Lot
    • Size: 1.62 Acres
    • Features: Lake Front, Level, Private, Secluded, Wooded
    Details
    • Parcel number: 4732
    • Zoning description: All Purpose

    Construction

    Type & style
    • Home type: SingleFamily
    • Architectural style: Cabin,One Story
    • Property subtype: Single Family Residence
    Materials
    • Frame, Wood Siding
    • Foundation: Pillar/Post/Pier, Skirt
    • Roof: Composition,Rubber,Shingle

    Utilities & green energy

    • Electric: Circuit Breakers
    • Sewer: County Septic Maintenance Program - Yes, Conventional Sewer, Septic Tank
    • Water: Driven Well, Well
    • Utilities for property: Septic Available

    Community & neighborhood

    Community
    • Community features: Shopping, Skiing
    Location
    • Region: Boulder Junction

    Other

    Other facts
    • Ownership: Fee Simple
    • Road surface type: Unimproved

    Price history

    DateEventPrice
    6/15/2026Sold$410,000+2.5%$526/sqft
    Source: GNMLS #217329 Report a problem
    5/24/2026Contingent$399,900$513/sqft
    Source: GNMLS #217329 Report a problem
    5/22/2026Listed for sale$399,900$513/sqft
    Source: GNMLS #217329 Report a problem

    Public tax history

    YearProperty taxesTax assessment
    2024$1,795 +13.3%$191,000
    2023$1,585 -1.6%$191,000
    2022$1,610 +1%$191,000
    2021$1,594 +1.6%$191,000
    2020$1,568 -1.7%$191,000
    2019$1,595 +16.2%$191,000
    2018$1,373 +5.4%$191,000
    2017$1,303 -5.1%$191,000
    2016$1,373 -7.4%$191,000
    2015$1,483 +0.8%$191,000
    2014$1,470 -12.9%$191,000 -18.9%
    2013$1,689 $235,500

    Find assessor info on the county website

    Neighborhood: 54512

    Nearby schools

    GreatSchools rating
    Schools provided by the listing agent
    • Elementary: VI North Lakeland
    • Middle: VI North Lakeland
    • High: ON Lakeland Union

    Source: GNMLS. This data may not be complete. We recommend contacting the local school district to confirm school assignments for this home.

    Get pre-qualified for a loan
    At Zillow Home Loans, we can pre-qualify you in as little as 5 minutes with no impact to your credit score.

    An equal housing lender. NMLS #10287.