Skip main navigation
Off market
  • $304,700

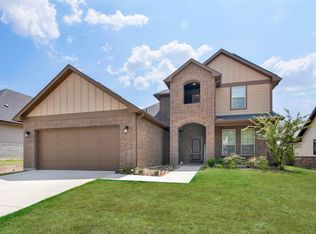
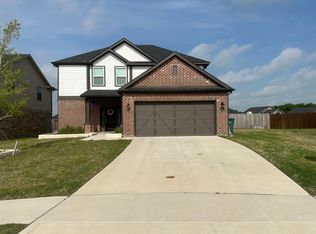
    4621 Oriole Dr, Sherman, TX 75092

    3beds
    1,830sqft
    SingleFamily
    Built in 2021
    0.26 Acres Lot
    $304,700 Zestimate®
    $167/sqft
    $2,082 Estimated rent

    Home value

    $304,700

    $286,000 - $323,000

    $2,082/mo

    Zestimate® history
    Loading
    Loading...

    Owner options

    List your home for rent

    $2,082/mo

    Rent Zestimate®

    Find your next renter with Zillow Rental Manager. Plus, with online applications, you can quickly screen prospective tenants – for free.

    Learn more

    $2,082/mo

    Rent Zestimate®

    Refinance and save

    $2,032/mo

    Est. payment

    Refinancing to a lower rate could help reduce your monthly payments and save thousands over the life of the loan.

    See today's rates

    $2,032/mo

    Est. payment

    Explore your selling options

    Work with a Zillow partner agent

    Leverage their expertise and Zillow's premium Showcase listings to get your home seen by more buyers.

    Get started

    List with your own agent

    Get your home in front of millions of buyers by listing it on Zillow.

    Learn how to do it

    Sell it yourself

    Take full control of how buyers see your home on Zillow by listing For Sale by Owner (FSBO).

    List your home

    What's special

    Experience the feeling of home in our Cascade II floor plan. Welcome family and friends into this 3-bedroom, 2-bath, ranch-style home with a spacious open floor plan. From cooking to dining to relaxing by the fire, this continuous design lends itself to entertaining for all occasions. As you walk through the foyer, to the left, the second and third bedrooms are perfectly situated for a private guest getaway. On the right, utilize the flex room for a home office, craft room or play area for young kids. This unique space offers the chance to customize your home to fit the needs of your family. Continuing through to the open kitchen, the extended countertops and island are the ideal workspace for anything from a simple family dinner to a culinary masterpiece. A walk-in pantry with two walls of storage means maximum space for all your snacks and ingredients. Situated in the back corner, the owner's suite is the epitome of space and comfort. With a door right off the family room, this bedroom gives you a lot of natural light and easy access to the outdoor covered patio. A double-sink vanity means you'll never have to share space again. Complete with a stand-up shower, tub, and walk-in closet, this space has all the amenities for ideal living.

    This property is not currently displayed as for sale or rent on Zillow. This may be different from what's on other websites or public sources.

    Facts & features

    Interior

    Bedrooms & bathrooms
    • Bedrooms: 3
    • Bathrooms: 2
    • Full bathrooms: 2
    Features
    • Cable TV Available, Decorative Lighting, Other, Smart Home System
    • Fireplace features: Wood Burning
    Interior area
    • Structure area source: Building Plan
    • Total interior livable area: 1,830 sqft

    Property

    Parking
    • Total spaces: 2
    Features
    • Fencing: Wood
    Lot
    • Size: 0.26 Acres
    • Features: Lrg. Backyard Grass, Some Trees, Cul De Sac, Interior Lot, Subdivision, Landscaped
    Details
    • Parcel number: 000000395967
    • Other equipment: Built-in Microwave, Range/Oven-Electric, Water Line to Refrigerator, Dishwasher, Disposal

    Construction

    Type & style
    • Home type: SingleFamily
    • Architectural style: Traditional, Craftsman
    Condition
    • New construction: No
    • Year built: 2021

    Utilities & green energy

    • Utilities for property: City Sewer, City Water, Sidewalk
    Green energy
    • Energy efficient items: Rain / Freeze Sensors

    Community & HOA

    Community
    • Security: Burglar, Fire/Smoke, Pre-Wired
    HOA
    • Services included: Management Fees, Maintenance of Common Areas
    Location
    • Region: Sherman

    Financial & listing details

    • Price per square foot: $167/sqft
    • Tax assessed value: $306,233
    • Annual tax amount: $4,802

    Price history

    DateEventPrice
    1/25/2021Listing removed--
    Source: Riverside Homebuilders Report a problem
    1/23/2021Pending sale$269,575$147/sqft
    Source: Riverside Homebuilders Report a problem
    1/23/2021Price change$269,575+0.1%$147/sqft
    Source: Riverside Homebuilders Report a problem
    1/13/2021Pending sale$269,275$147/sqft
    Source: Riverside Homebuilders #14443693 Report a problem
    1/13/2021Price change$269,275-0.1%$147/sqft
    Source: Riverside Homebuilders #14443693 Report a problem
    12/21/2020Pending sale$269,575$147/sqft
    Source: Riverside Homebuilders Report a problem
    11/21/2020Price change$269,575+1.1%$147/sqft
    Source: Riverside Homebuilders Report a problem
    10/15/2020Price change$266,725-0.1%$146/sqft
    Source: Riverside Homebuilders Report a problem
    9/14/2020Listed for sale$266,975$146/sqft
    Source: Riverside Homebuilders Report a problem

    Public tax history

    YearProperty taxesTax assessment
    2025$4,802 -9.1%$306,233 +0.2%
    2024$5,281 +12.5%$305,679 +10%
    2023$4,695 -18%$277,890 +0.7%
    2022$5,729 +344998.8%$275,885 +14.6%
    2021$2 $240,754 +1088.3%
    2020-- $20,260 +685.3%
    2019$68 $2,580
    Find assessor info on the county website

    Neighborhood: 75092

    Nearby schools

    GreatSchools rating
    Get a cash offer in 3 minutes
    Find out how much your home could sell for in as little as 3 minutes with a no-obligation cash offer.
    Estimated market value
    $304,700
    Get a cash offer in 3 minutes
    Find out how much your home could sell for in as little as 3 minutes with a no-obligation cash offer.
    Estimated market value
    $304,700