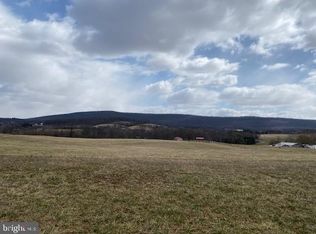
This gorgeous craftsman-style home offers a harmonious blend of elegance and natural beauty. Nestled on a sprawling 4-acre lot with incredible mountain views, this property is a true retreat. Featuring four spacious bedrooms and 2.5 bathrooms, this home is designed for both comfort and sophistication. The main level boasts stunning hardwood floors throughout, enhancing the open and airy layout. The gourmet eat-in kitchen is a chef's dream, equipped with stainless steel appliances, upgraded countertops, and a gas cooktop. This space seamlessly flows into the great room, where a wood burning fireplace provides a warm and inviting atmosphere, perfect for family gatherings and entertaining guests. Full unfinished walk-out basement is already plumbed for a bathroom, offering endless possibilities for customization. The two-car sideload garage adds both convenience and functionality to this exceptional property. Keedysville, MD, is a charming community known for its serene landscapes and rich history. Residents enjoy the tranquility of rural living while being conveniently close to modern amenities. The surrounding area offers a variety of outdoor activities, including hiking, biking, and exploring the nearby Antietam National Battlefield. The town is also within close proximity to popular attractions such as Harpers Ferry National Historical Park and the C&O Canal Towpath. Discover the perfect blend of luxury, comfort, and natural beauty in this stunning craftsman home, where every detail is designed to enhance your lifestyle and create lasting memories.
Sold for $800,000
$800,000
4621 Pennyhill Ln, Keedysville, MD 21756
4beds
2,299sqft
Single Family Residence
Built in 2023
4.01 Acres Lot
$831,800 Zestimate®
$348/sqft
$3,388 Estimated rent
Home value
$831,800
$790,000 - $873,000
$3,388/mo
Zestimate® history
Owner options
List your home for rent
$3,388/mo
Rent Zestimate®
Find your next renter with Zillow Rental Manager. Plus, with online applications, you can quickly screen prospective tenants – for free.
$3,388/mo
Rent Zestimate®
Refinance and save
$4,853/mo
Est. payment
Refinancing to a lower rate could help reduce your monthly payments and save thousands over the life of the loan.
$4,853/mo
Est. payment
Explore your selling options
Work with a Zillow partner agent
Leverage their expertise and Zillow's premium Showcase listings to get your home seen by more buyers.
Get startedList with your own agent
Get your home in front of millions of buyers by listing it on Zillow.
Learn how to do itSell it yourself
Take full control of how buyers see your home on Zillow by listing For Sale by Owner (FSBO).
List your homeWhat's special
Zillow last checked:
Listing updated:
Listed by:
Carolyn Young 703-261-9190,
Samson Properties,
Listing Team: The Carolyn Young Team, Co-Listing Agent: Joan M Seal 540-845-8892,
Samson Properties
Bought with:
Mrs. D'Ann Melnick, BR200200359
EXP Realty, LLC
Source: Bright MLS,MLS#: MDWA2023332
Facts & features
Interior
Bedrooms & bathrooms
- Bedrooms: 4
- Bathrooms: 3
- Full bathrooms: 2
- 1/2 bathrooms: 1
- Main level bathrooms: 3
- Main level bedrooms: 4
Rooms
- Room types: Primary Bedroom, Bedroom 2, Bedroom 3, Bedroom 4, Kitchen, Basement, Foyer, Great Room, Bathroom 2, Primary Bathroom, Half Bath
Basement
- Area: 2299
Heating
- Heat Pump, Electric
Cooling
- Ceiling Fan(s), Central Air, Electric
Appliances
- Included: Dishwasher, Disposal, Cooktop, Exhaust Fan, Microwave, Refrigerator, Ice Maker, Water Conditioner - Owned, Washer, Dryer, Oven, Electric Water Heater
- Laundry: Has Laundry, Dryer In Unit, Washer In Unit, Main Level
Features
- Breakfast Area, Ceiling Fan(s), Crown Molding, Dining Area, Open Floorplan, Eat-in Kitchen, Kitchen - Gourmet, Pantry, Primary Bath(s), Recessed Lighting, Bathroom - Tub Shower, Upgraded Countertops, Walk-In Closet(s), Entry Level Bedroom, Family Room Off Kitchen, Soaking Tub, Bathroom - Stall Shower, Dry Wall
- Flooring: Wood
- Windows: Screens, Low Emissivity Windows, Vinyl Clad
- Basement: Full,Unfinished
- Number of fireplaces: 1
- Fireplace features: Screen, Glass Doors
Interior area
- Total structure area: 4,598
- Total interior livable area: 2,299 sqft
- Finished area above ground: 2,299
- Finished area below ground: 0
Property
Parking
- Total spaces: 6
- Parking features: Garage Faces Side, Garage Door Opener, Inside Entrance, Oversized, Attached, Driveway
- Attached garage spaces: 2
- Uncovered spaces: 4
Accessibility
- Accessibility features: Accessible Entrance
Features
- Levels: One
- Stories: 1
- Patio & porch: Porch, Deck, Roof
- Exterior features: Lighting, Rain Gutters, Sidewalks
- Pool features: None
- Has view: Yes
- View description: Mountain(s), Pasture, Scenic Vista
Lot
- Size: 4.01 Acres
- Features: Cleared, Corner Lot, Cul-De-Sac, Rural
Details
- Additional structures: Above Grade, Below Grade
- Parcel number: 2208017077
- Zoning: P
- Special conditions: Standard
- Other equipment: See Remarks
Construction
Type & style
- Home type: SingleFamily
- Architectural style: Craftsman
- Property subtype: Single Family Residence
Materials
- Brick
- Foundation: Concrete Perimeter
- Roof: Composition,Shingle
Condition
- Excellent
- New construction: No
- Year built: 2023
Utilities & green energy
- Sewer: Septic Exists
- Water: Private, Well
- Utilities for property: Cable, Satellite Internet Service
Community & HOA
Community
- Security: Smoke Detector(s)
- Subdivision: Pennyhill
HOA
- Has HOA: No
Location
- Region: Keedysville
- Municipality: none
Financial & listing details
- Price per square foot: $348/sqft
- Tax assessed value: $538,133
- Annual tax amount: $5,000
- Date on market: 8/1/2024
- Listing agreement: Exclusive Right To Sell
- Listing terms: Cash,Conventional,FHA,VA Loan
- Ownership: Fee Simple
Price history
| Date | Event | Price |
|---|---|---|
| 9/3/2024 | Sold | $800,000+0%$348/sqft |
Source:  Bright MLS #MDWA2023332 Report a problem Bright MLS #MDWA2023332 Report a problem | ||
| 8/5/2024 | Pending sale | $799,995$348/sqft |
Source: Bright MLS #MDWA2023332 Report a problem | ||
| 8/1/2024 | Listed for sale | $799,995+357.1%$348/sqft |
Source: Bright MLS #MDWA2023332 Report a problem | ||
| 10/29/2021 | Sold | $175,000$76/sqft |
Source: Bright MLS #MDWA169804 Report a problem | ||
| 9/7/2021 | Pending sale | $175,000$76/sqft |
Source:  RE/MAX International #MDWA169804 Report a problem RE/MAX International #MDWA169804 Report a problem | ||
| 9/7/2021 | Contingent | $175,000$76/sqft |
Source: Bright MLS #MDWA169804 Report a problem | ||
| 10/27/2017 | Listed for sale | $175,000$76/sqft |
Source: Re/Max Realty Services #1000070735 Report a problem | ||
| 3/26/2017 | Listing removed | $175,000$76/sqft |
Source: RE/MAX ALL PRO #WA9849775 Report a problem | ||
| 1/27/2017 | Listed for sale | $175,000-5.4%$76/sqft |
Source: RE/MAX ALL PRO #WA9849775 Report a problem | ||
| 7/31/2015 | Listing removed | $185,000$80/sqft |
Source: RE/MAX ALL PRO #WA7963248 Report a problem | ||
| 9/13/2013 | Price change | $185,000-15.9%$80/sqft |
Source: RE/MAX ALL PRO #WA7963248 Report a problem | ||
| 11/15/2012 | Listed for sale | $220,000$96/sqft |
Source: RE/MAX ALL PRO #WA7963248 Report a problem | ||
| 9/1/2012 | Listing removed | $220,000$96/sqft |
Source: RE/MAX ALL PRO #WA7680302 Report a problem | ||
| 8/31/2011 | Listed for sale | $220,000$96/sqft |
Source: RE/MAX ALL PRO #WA7680302 Report a problem | ||
| 5/29/2011 | Listing removed | $220,000$96/sqft |
Source: RE/MAX ALL PRO #WA7070171 Report a problem | ||
| 8/14/2010 | Listed for sale | $220,000$96/sqft |
Source: Re/Max All Pro #WA7070171 Report a problem | ||
Public tax history
| Year | Property taxes | Tax assessment |
|---|---|---|
| 2025 | $6,253 +11.7% | $595,467 +10.7% |
| 2024 | $5,597 +11.9% | $538,133 +11.9% |
| 2023 | $5,000 +289.5% | $480,800 +284.3% |
| 2022 | $1,284 -0.5% | $125,100 +2.7% |
| 2021 | $1,291 +1.4% | $121,767 +1.4% |
| 2020 | $1,273 +5.9% | $120,100 |
| 2019 | $1,202 +6.2% | $120,100 +12.5% |
| 2018 | $1,132 -6.7% | $106,767 +6.7% |
| 2017 | $1,213 +9.4% | $100,100 |
| 2016 | $1,109 | $100,100 |
| 2015 | $1,109 | $100,100 |
| 2014 | $1,109 | $100,100 |
| 2013 | -- | $100,100 |
| 2012 | -- | $100,100 -4.8% |
| 2011 | -- | $105,100 |
| 2010 | -- | $105,100 |
| 2009 | -- | $105,100 -8.7% |
| 2008 | -- | $115,100 +25.3% |
| 2007 | -- | $91,850 +33.9% |
| 2006 | -- | $68,600 |
Find assessor info on the county website
Neighborhood: 21756
Nearby homes
- $119,9003.49 Acres4629 Pennyhill Ln, Keedysville, MD 21756Off Market
- $617,600-- bd2 ba2.1k sqft4615 Pennyhill Ln, Keedysville, MD 21756Off Market
- $444,500-- bd1 ba2.6k sqft19918 Millbrook Rd, Keedysville, MD 21756Off Market
- $121,8003.68 Acres4633 Pennyhill Ln, Keedysville, MD 21756Off Market
- $122,6003.76 Acres4637 Pennyhill Ln, Keedysville, MD 21756Off Market
- $580,400-- bd-- ba-- sqft19822 Millbrook Rd, Keedysville, MD 21756Off Market
- $516,800-- bd2 ba2.1k sqft20008 Millbrook Rd, Keedysville, MD 21756Off Market
- $447,600-- bd2 ba1.2k sqft19823 Millbrook Rd, Keedysville, MD 21756Off Market
Nearby schools
GreatSchools rating
- 9/10Pleasant Valley Elementary SchoolGrades: PK-5Distance: 5.6 mi
- 8/10Boonsboro Middle SchoolGrades: 6-8Distance: 5.4 mi
- 8/10Boonsboro High SchoolGrades: 9-12Distance: 5.4 mi
Schools provided by the listing agent
- Elementary: Pleasant Valley
- Middle: Boonsboro
- High: Boonsboro Sr
- District: Washington County Public Schools
Source: Bright MLS. This data may not be complete. We recommend contacting the local school district to confirm school assignments for this home.
Get a cash offer in 3 minutes
Find out how much your home could sell for in as little as 3 minutes with a no-obligation cash offer.
Estimated market value
$831,800
Get a cash offer in 3 minutes
Find out how much your home could sell for in as little as 3 minutes with a no-obligation cash offer.
Estimated market value
$831,800
- Maryland
- Washington County
- Keedysville
- 21756
- 4621 Pennyhill Ln
Nearby cities
Nearby zip codes
Other Keedysville Topics
