Skip main navigation
Sold for $625,000
  • $625,000

    4621 Pine St APT G510, Philadelphia, PA 19143

    4beds
    2,365sqft
    Condominium
    Built in 1920
    -- sqft lot
    $642,400 Zestimate®
    $264/sqft
    $2,815 Estimated rent

    Home value

    $642,400

    $578,000 - $713,000

    $2,815/mo

    Zestimate® history
    Loading
    Loading...

    Owner options

    List your home for rent

    $2,815/mo

    Rent Zestimate®

    Find your next renter with Zillow Rental Manager. Plus, with online applications, you can quickly screen prospective tenants – for free.

    Learn more

    $2,815/mo

    Rent Zestimate®

    Refinance and save

    $3,835/mo

    Est. payment

    Refinancing to a lower rate could help reduce your monthly payments and save thousands over the life of the loan.

    See today's rates

    $3,835/mo

    Est. payment

    Explore your selling options

    Work with a Zillow partner agent

    Leverage their expertise and Zillow's premium Showcase listings to get your home seen by more buyers.

    Get started

    List with your own agent

    Get your home in front of millions of buyers by listing it on Zillow.

    Learn how to do it

    Sell it yourself

    Take full control of how buyers see your home on Zillow by listing For Sale by Owner (FSBO).

    List your home

    What's special

    Quartz countertopsKoi pondUpdated bathsCustom cabinetsRenovated kitchenFarmhouse sinkPrivate balcony
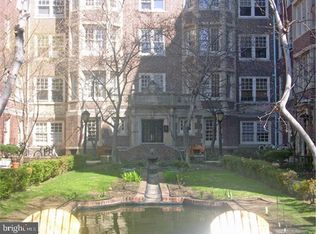
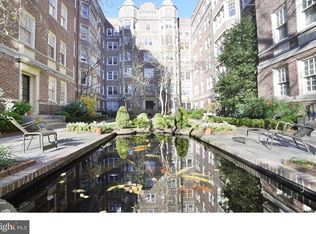
    Welcome to a rarely offered 3-bedroom, 3-bathroom penthouse condo in the iconic Garden Court Condominium. Spanning over 2,300 square feet of one-floor living, this exceptional unit combines timeless charm with modern updates, offering the perfect blend of historic elegance and contemporary convenience. As you step into the gated courtyard with a koi pond and lush landscaping, you’ll be greeted by a furnished Art Deco lobby with both stair and elevator access. Inside the condo, stunning natural light illuminates original hardwood floors, crown moldings, wainscoting, and an ornamental tile mantle. Large French bay windows plus unobstructed Center City and treetop views. The heart of the home is the fully renovated kitchen, featuring custom cabinets, quartz countertops, a farmhouse sink, stainless steel appliances, and corner butler’s pantry. Open shelving, accent lighting, and access to a private balcony complete the space. The adjacent flexible office space or additional bedroom connects to a full bath inclusive of the laundry. The unit also boasts three spacious bedrooms, each with ample closet space and access to beautifully updated baths, including a walk-in shower with built-in seating. The third bedroom, perfect for a home office or den, would share the hall bath. The home offers a beautiful foyer and spacious breakfast room or sitting area. Just thru the entryway is the oversized living room with decorative fireplace and reflective closet space. Directly across the hall is the stunning and generous dining room featuring wainscoting and spectacular custom lighting. Large enough for any extending dining table. Numerous upgrades to the home include: many newer windows, updated Bosch appliances, renovated baths, custom lighting, wired for surround sound, and restored floors. The condo fee covers heat, water, sewer, maintenance, and access to top-notch amenities, including an indoor lap pool, fitness center, library, community room, and professional management. Located on a quiet, tree-lined block in vibrant University City, this home offers unparalleled convenience with a 94 WalkScore and 99 BikeScore. It’s just steps from UPenn, Drexel, CHOP, local coffee shops, diverse restaurants, Clark Park, and easy SEPTA access. Experience a vibrant community and all the charm of historic living—schedule your showing today!

    Zillow last checked:

    Listing updated:

    Listed by:

    Philip Cavalcanto 215-681-6610,

    Coldwell Banker Realty

    Bought with:

    Liz Campion, AA0003491864

    Elizabeth Campion

    Source: Bright MLS,MLS#: PAPH2438518MLS Logo

    Facts & features

    Interior

    Bedrooms & bathrooms
    • Bedrooms: 4
    • Bathrooms: 2
    • Full bathrooms: 2
    • Main level bathrooms: 2
    • Main level bedrooms: 4
    Rooms
    • Room types: Living Room, Primary Bedroom, Bedroom 2, Bedroom 3, Kitchen, Office
    Primary bedroom
    • Level: Main
    • Area: 0 Square Feet
    • Dimensions: 0 X 0
    Bedroom 2
    • Level: Main
    • Area: 0 Square Feet
    • Dimensions: 0 X 0
    Bedroom 2
    • Level: Main
    Bedroom 3
    • Level: Main
    • Area: 0 Square Feet
    • Dimensions: 0 X 0
    Kitchen
    • Level: Main
    • Area: 0 Square Feet
    • Dimensions: 0 X 0
    Living room
    • Level: Main
    • Area: 0 Square Feet
    • Dimensions: 0 X 0
    Office
    • Level: Main
    Heating
    • Radiator, Natural Gas
    Cooling
    • Wall Unit(s), Electric
    Appliances
    • Included: Built-In Range, Microwave, Dishwasher, Dryer, Washer, Refrigerator, Gas Water Heater
    • Laundry: Main Level, Dryer In Unit, Washer In Unit, In Unit
    Features
    • Crown Molding, Dining Area, Elevator, Wainscotting, Walk-In Closet(s), Bathroom - Walk-In Shower
    • Flooring: Wood
    • Basement: Full
    • Number of fireplaces: 1
    Interior area
    • Total structure area: 2,365
    • Total interior livable area: 2,365 sqft
    • Finished area above ground: 2,365
    • Finished area below ground: 0

    Property

    Parking
    • Parking features: On Street
    • Has uncovered spaces: Yes
    Accessibility
    • Accessibility features: None
    Features
    • Levels: One
    • Stories: 1
    • Exterior features: Lighting, Street Lights, Water Fountains
    • Pool features: Community
    Details
    • Additional structures: Above Grade, Below Grade
    • Parcel number: 888461200
    • Zoning: RSA2
    • Special conditions: Standard
    • Other equipment: Intercom

    Construction

    Type & style
    • Home type: Condo
    • Architectural style: Traditional
    • Property subtype: Condominium
    • Attached to another structure: Yes
    Materials
    • Brick
    Condition
    • New construction: No
    • Year built: 1920
    Details
    • Builder name: Garden Court

    Utilities & green energy

    • Sewer: Public Sewer
    • Water: Public
    • Utilities for property: Cable Available

    Community & HOA

    Community
    • Features: Pool
    • Condo and coop fee: $2,051 monthly
    • Subdivision: University City
    HOA
    • Has HOA: No
    • Amenities included: Elevator(s), Fitness Center, Common Grounds, Storage, Indoor Pool
    • Services included: All Ground Fee, Maintenance Structure, Health Club, Heat, Insurance, Maintenance Grounds, Management, Pool(s), Recreation Facility, Security, Trash, Water, Common Area Maintenance
    • HOA name: Garden Court Condominium
    Location
    • Region: Philadelphia
    • Municipality: PHILADELPHIA

    Financial & listing details

    • Price per square foot: $264/sqft
    • Tax assessed value: $430,500
    • Annual tax amount: $6,026
    • Date on market: 1/31/2025
    • Listing agreement: Exclusive Right To Sell
    • Inclusions: Light Fixtures, Custom Shutters And Window Treatments, Appliances.
    • Ownership: Condominium

    Price history

    DateEventPrice
    5/6/2025Sold$625,000-1.6%$264/sqft
    Source: Bright MLS #PAPH2438518 Report a problem
    2/16/2025Pending sale$635,000$268/sqft
    Source: Bright MLS #PAPH2438518 Report a problem
    1/31/2025Listed for sale$635,000+110.6%$268/sqft
    Source: Bright MLS #PAPH2438518 Report a problem
    10/4/2011Sold$301,500+0.8%$127/sqft
    Source: Public Record Report a problem
    5/19/2011Listed for sale$299,000+288.3%$126/sqft
    Source: Coldwell Banker Preferred #5888597 Report a problem
    3/17/1999Sold$77,000$33/sqft
    Source: Public Record Report a problem

    Public tax history

    YearProperty taxesTax assessment
    2025$6,026 +20%$430,500 +20%
    2024$5,022 $358,800
    2023$5,022 +20%$358,800
    2022$4,185 --
    2021$4,185 --
    2018$4,185 +15.4%--
    2017$3,625 -79.8%--
    2016$17,979 +513.9%--
    2015$2,928 --
    2014$2,928 +41.9%$184,000 +976.8%
    2012$2,064 $17,088
    2011-- $17,088
    2010-- $17,088
    2009-- $17,088
    2008-- $17,088 -4.5%
    2007-- $17,888 +7.5%
    2006-- $16,640
    2005-- $16,640
    2004-- $16,640
    2003-- $16,640 +15%
    2002-- $14,464
    2000-- $14,464
    Find assessor info on the county website

    Neighborhood: Garden Court

    Nearby schools

    GreatSchools rating
    Schools provided by the listing agent
    • Elementary: Henry C. Lea
    • Middle: Henry C. Lea
    • District: The School District Of Philadelphia

    Source: Bright MLS. This data may not be complete. We recommend contacting the local school district to confirm school assignments for this home.

    Get a cash offer in 3 minutes
    Find out how much your home could sell for in as little as 3 minutes with a no-obligation cash offer.
    Estimated market value
    $642,400
    Get a cash offer in 3 minutes
    Find out how much your home could sell for in as little as 3 minutes with a no-obligation cash offer.
    Estimated market value
    $642,400