Multiple offers received. Best & final offers due by Sunday, June 29th at 7:00pm. Charming home in popular Village of Woodland Springs, in Keller ISD. This home has been beautifully maintained and thoughtfully updated. Recent upgrades include LVP flooring and fresh paint throughout, kitchen remodel including quartz countertops, backsplash, appliances and cabinet faces, new ceiling fans and lighting throughout, cosmetic updates to the 2 full baths with new commodes, and refreshed landscape. Roof on home and pergola and gutters were replaced in 2021. The layout is great with a spacious open concept and great natural light. Secondary bedrooms are separate from the primary and the huge flex space upstairs has a half bath. Surprises include a huge pantry, and oversized garage. Ideal home for family with a great backyard and community amenities. Location is wonderful with proximity to all retail, restaurants, schools and main highways.
Sold
Price Unknown
4621 Prickly Pear Dr, Fort Worth, TX 76244
3beds
2,287sqft
Single Family Residence
Built in 2007
5,488 Square Feet Lot
$395,400 Zestimate®
$--/sqft
$2,770 Estimated rent
Home value
$395,400
$364,000 - $427,000
$2,770/mo
Zestimate® history
Owner options
List your home for rent
$2,770/mo
Rent Zestimate®
Find your next renter with Zillow Rental Manager. Plus, with online applications, you can quickly screen prospective tenants – for free.
$2,770/mo
Rent Zestimate®
Refinance and save
$428/mo
Est. payment
Refinancing to a lower rate could help reduce your monthly payments and save thousands over the life of the loan.
$428/mo
Est. payment
Explore your selling options
Work with a Zillow partner agent
Leverage their expertise and Zillow's premium Showcase listings to get your home seen by more buyers.
Get startedList with your own agent
Get your home in front of millions of buyers by listing it on Zillow.
Learn how to do itSell it yourself
Take full control of how buyers see your home on Zillow by listing For Sale by Owner (FSBO).
List your homeWhat's special
Kitchen remodelGreat natural lightLvp flooringRefreshed landscapeGreat backyardQuartz countertopsOversized garage
Zillow last checked:
Listing updated:
Listed by:
Jeff Reinhard 0466047 972-740-9150,
Reinhard Real Estate LLC 972-740-9150,
Terri Reinhard 0616949 214-504-4849,
Reinhard Real Estate LLC
Bought with:
Tanya Nelson
Kramer Real Estate
Source: NTREIS,MLS#: 20977993
Facts & features
Interior
Bedrooms & bathrooms
- Bedrooms: 3
- Bathrooms: 3
- Full bathrooms: 2
- 1/2 bathrooms: 1
Primary bedroom
- Features: Ceiling Fan(s), En Suite Bathroom, Garden Tub/Roman Tub, Walk-In Closet(s)
- Level: First
- Dimensions: 15 x 14
Bedroom
- Features: Ceiling Fan(s), Split Bedrooms
- Level: First
- Dimensions: 12 x 10
Bedroom
- Features: Ceiling Fan(s), Split Bedrooms
- Level: First
- Dimensions: 12 x 10
Kitchen
- Features: Breakfast Bar, Built-in Features, Granite Counters, Kitchen Island, Pantry, Walk-In Pantry
- Level: First
- Dimensions: 15 x 14
Living room
- Features: Ceiling Fan(s), Fireplace
- Level: First
- Dimensions: 19 x 18
Living room
- Features: Ceiling Fan(s)
- Level: Second
- Dimensions: 17 x 30
Heating
- Central, Natural Gas
Cooling
- Central Air, Ceiling Fan(s), Electric
Appliances
- Included: Dishwasher, Disposal, Gas Range, Microwave
- Laundry: Electric Dryer Hookup, Laundry in Utility Room
Features
- Decorative/Designer Lighting Fixtures, High Speed Internet, Kitchen Island, Open Floorplan, Cable TV, Walk-In Closet(s)
- Flooring: Luxury Vinyl Plank, Tile
- Windows: Window Coverings
- Has basement: No
- Number of fireplaces: 1
- Fireplace features: Gas, Gas Log
Interior area
- Total interior livable area: 2,287 sqft
Property
Parking
- Total spaces: 2
- Parking features: Door-Multi, Garage Faces Front, Garage, Garage Door Opener, Kitchen Level, Oversized
- Attached garage spaces: 2
Features
- Levels: One and One Half
- Stories: 1.5
- Patio & porch: Front Porch, Patio, Covered
- Exterior features: Rain Gutters
- Pool features: None
- Fencing: Back Yard,Wood
Lot
- Size: 5,488 Square Feet
- Features: Interior Lot, Subdivision, Sprinkler System
Details
- Parcel number: 40678520
Construction
Type & style
- Home type: SingleFamily
- Architectural style: Traditional,Detached
- Property subtype: Single Family Residence
Materials
- Brick
- Foundation: Slab
- Roof: Composition
Condition
- Year built: 2007
Utilities & green energy
- Sewer: Public Sewer
- Utilities for property: Sewer Available, Cable Available
Community & HOA
Community
- Security: Security System Owned, Smoke Detector(s)
- Subdivision: Villages Of Woodland Spgs W
HOA
- Has HOA: Yes
- Services included: All Facilities, Association Management, Maintenance Grounds
- HOA fee: $428 semi-annually
- HOA name: Villages of Woodland Springs
- HOA phone: 817-741-1719
Location
- Region: Fort Worth
Financial & listing details
- Tax assessed value: $335,000
- Annual tax amount: $7,847
- Date on market: 6/26/2025
- Cumulative days on market: 4 days
- Exclusions: Projector (Screen can stay), Security Camera System
Price history
| Date | Event | Price |
|---|---|---|
| 7/24/2025 | Sold | -- |
Source: NTREIS #20977993 Report a problem | ||
| 7/17/2025 | Pending sale | $389,900$170/sqft |
Source: NTREIS #20977993 Report a problem | ||
| 7/1/2025 | Contingent | $389,900$170/sqft |
Source: NTREIS #20977993 Report a problem | ||
| 6/26/2025 | Listed for sale | $389,900+39.3%$170/sqft |
Source: NTREIS #20977993 Report a problem | ||
| 2/4/2021 | Sold | -- |
Source: Ebby Halliday solds #14487528_76244 Report a problem | ||
| 1/7/2021 | Listed for sale | $279,900+79.4%$122/sqft |
Source: Redfin Corporation #14487528 Report a problem | ||
| 11/12/2013 | Sold | -- |
Source: Agent Provided Report a problem | ||
| 6/4/2013 | Listed for sale | $156,000$68/sqft |
Source: Capital Real Estate #11964394 Report a problem | ||
| 12/20/2012 | Sold | -- |
Source: Public Record Report a problem | ||
Public tax history
| Year | Property taxes | Tax assessment |
|---|---|---|
| 2025 | $5,223 -13.3% | $335,000 -5.6% |
| 2024 | $6,025 +8.5% | $354,987 -8.7% |
| 2023 | $5,555 -14.5% | $388,768 +34.3% |
| 2022 | $6,501 +9.1% | $289,500 +15.6% |
| 2021 | $5,961 -2.6% | $250,531 |
| 2020 | $6,118 -2.5% | $250,531 -1.9% |
| 2019 | $6,275 +7.8% | $255,398 +7% |
| 2018 | $5,819 +3.3% | $238,648 +0.6% |
| 2017 | $5,635 +9% | $237,178 +7.3% |
| 2016 | $5,171 +5.4% | $220,955 +23.2% |
| 2015 | $4,907 | $179,300 |
| 2014 | $4,907 | $179,300 +13.8% |
| 2013 | -- | $157,500 +1% |
| 2012 | -- | $155,900 -2.7% |
| 2011 | -- | $160,200 |
| 2010 | -- | $160,200 -15.5% |
| 2009 | -- | $189,600 +24.2% |
| 2008 | -- | $152,600 +528% |
| 2007 | -- | $24,300 |
| 2006 | -- | $24,300 +44.6% |
| 2005 | -- | $16,800 |
Find assessor info on the county website
Neighborhood: Villages of Woodland Springs
Nearby homes
- $373,2003 bd2 ba2.1k sqft4617 Prickly Pear Dr, Fort Worth, TX 76244Off Market
- $343,8003 bd2 ba1.7k sqft4625 Prickly Pear Dr, Fort Worth, TX 76244Off Market
- $420,4003 bd2 ba2.8k sqft4613 Prickly Pear Dr, Fort Worth, TX 76244Off Market
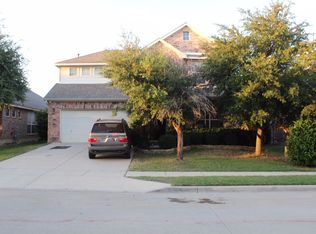
- $340,3003 bd2 ba2k sqft4629 Prickly Pear Dr, Fort Worth, TX 76244Off Market
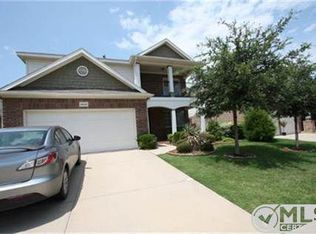
- $336,1003 bd2 ba1.7k sqft4620 Daisy Leaf Dr, Fort Worth, TX 76244Off Market
- $349,9003 bd2 ba1.8k sqft4624 Daisy Leaf Dr, Fort Worth, TX 76244Off Market
- $344,4003 bd2 ba1.8k sqft4616 Daisy Leaf Dr, Fort Worth, TX 76244Off Market
- $338,5004 bd2 ba2k sqft4612 Daisy Leaf Dr, Fort Worth, TX 76244Off Market
Nearby schools
GreatSchools rating
- 5/10Caprock Elementary SchoolGrades: PK-4Distance: 0.5 mi
- 6/10Trinity Springs Middle SchoolGrades: 7-8Distance: 0.9 mi
- 6/10Timber Creek High SchoolGrades: 9-12Distance: 0.2 mi
Schools provided by the listing agent
- Elementary: Caprock
- Middle: Trinity Springs
- High: Timber Creek
- District: Keller ISD
Source: NTREIS. This data may not be complete. We recommend contacting the local school district to confirm school assignments for this home.
Get a cash offer in 3 minutes
Find out how much your home could sell for in as little as 3 minutes with a no-obligation cash offer.
Estimated market value
$395,400
Get a cash offer in 3 minutes
Find out how much your home could sell for in as little as 3 minutes with a no-obligation cash offer.
Estimated market value
$395,400
- Texas
- Tarrant County
- Fort Worth
- 76244
- Villages of Woodland Springs
- 4621 Prickly Pear Dr
Nearby cities
Nearby neighborhoods
Nearby zip codes
Other Fort Worth Topics
