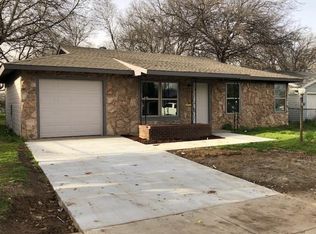
Great 3 bedroom, 2 bath home nestled in a quiet Fort Worth subdivision ready for you to call your own! The appeal of this home doesn't stop at the curb. The versatile floorplan is filled with natural light. The inviting living room sits at the heart of the home. The modern kitchen offers built-in stainless steel appliances, an island, crisp white cabinetry, bright windows, and ample prep space. The large dining room is perfect for hosting guests. The serene primary suite boasts an updated ensuite bath and custom closet. Spacious secondary bedrooms and bath. The Texas-sized backyard that features mature trees and a patio provides additional outdoor living and entertaining space. You will appreciate the carport for add'l covered parking. Fall in love with the front garden. Many nearby parks, shopping, and dining options. Just minutes from Lake Arlington. Recent updates include HVAC (will be installed before closing) and water heater. No HOA! Don't miss out on this home! 3D tour online!
Sold
Price Unknown
4621 Quails Ln, Fort Worth, TX 76119
3beds
1,172sqft
Single Family Residence
Built in 1957
7,056 Square Feet Lot
$219,600 Zestimate®
$--/sqft
$1,707 Estimated rent
Home value
$219,600
$206,000 - $231,000
$1,707/mo
Zestimate® history
Owner options
List your home for rent
$1,707/mo
Rent Zestimate®
Find your next renter with Zillow Rental Manager. Plus, with online applications, you can quickly screen prospective tenants – for free.
$1,707/mo
Rent Zestimate®
Refinance and save
Refinancing to a lower rate could help reduce your monthly payments and save thousands over the life of the loan.
Explore your selling options
Work with a Zillow partner agent
Leverage their expertise and Zillow's premium Showcase listings to get your home seen by more buyers.
Get startedList with your own agent
Get your home in front of millions of buyers by listing it on Zillow.
Learn how to do itSell it yourself
Take full control of how buyers see your home on Zillow by listing For Sale by Owner (FSBO).
List your homeWhat's special
Attached garageFront gardenLarge dining roomNearby parksBright windowsNatural lightModern kitchen
Zillow last checked:
Listing updated:
Listed by:
Sarah Thornton 0680925 817-783-4605,
Redfin Corporation 817-783-4605
Bought with:
Claudia Jimenez
Briggs Freeman Sotheby's Int'l
Source: NTREIS,MLS#: 20570352
Facts & features
Interior
Bedrooms & bathrooms
- Bedrooms: 3
- Bathrooms: 2
- Full bathrooms: 2
Primary bedroom
- Level: First
- Dimensions: 10 x 14
Bedroom
- Features: Closet Cabinetry
- Level: First
- Dimensions: 10 x 10
Bedroom
- Level: First
- Dimensions: 10 x 14
Primary bathroom
- Features: Closet Cabinetry, Granite Counters
- Level: First
- Dimensions: 10 x 5
Dining room
- Level: First
- Dimensions: 7 x 11
Family room
- Level: First
- Dimensions: 12 x 11
Other
- Features: Stone Counters
- Level: First
- Dimensions: 10 x 5
Kitchen
- Features: Granite Counters, Kitchen Island
- Level: First
- Dimensions: 17 x 12
Laundry
- Features: Closet
- Level: First
- Dimensions: 5 x 3
Living room
- Level: First
- Dimensions: 15 x 14
Heating
- Central, Electric
Cooling
- Central Air, Ceiling Fan(s), Electric
Appliances
- Included: Electric Range, Electric Water Heater, Disposal
Features
- Other
- Flooring: Luxury Vinyl, Luxury VinylPlank
- Has basement: No
- Has fireplace: No
Interior area
- Total interior livable area: 1,172 sqft
Property
Parking
- Total spaces: 2
- Parking features: Attached Carport
- Has attached garage: Yes
- Carport spaces: 2
Features
- Levels: One
- Stories: 1
- Exterior features: Garden
- Pool features: None
- Fencing: Wood,Wrought Iron
Lot
- Size: 7,056 Square Feet
- Features: Subdivision
Details
- Parcel number: 03515788
Construction
Type & style
- Home type: SingleFamily
- Architectural style: Traditional,Detached
- Property subtype: Single Family Residence
Materials
- Brick
- Foundation: Slab
- Roof: Composition
Condition
- Year built: 1957
Utilities & green energy
- Sewer: Public Sewer
- Water: Public
- Utilities for property: Electricity Connected, Sewer Available, Water Available
Green energy
- Energy efficient items: HVAC
Community & HOA
Community
- Features: Playground, Park
- Security: Smoke Detector(s)
- Subdivision: Whitehall #2 Sub
HOA
- Has HOA: No
Location
- Region: Fort Worth
Financial & listing details
- Tax assessed value: $108,943
- Annual tax amount: $1,227
- Date on market: 3/29/2024
- Cumulative days on market: 6 days
- Listing terms: Cash,Conventional,FHA,VA Loan
- Electric utility on property: Yes
Price history
| Date | Event | Price |
|---|---|---|
| 4/26/2024 | Sold | -- |
Source: NTREIS #20570352 Report a problem | ||
| 4/15/2024 | Pending sale | $239,995$205/sqft |
Source: NTREIS #20570352 Report a problem | ||
| 4/5/2024 | Contingent | $239,995$205/sqft |
Source: NTREIS #20570352 Report a problem | ||
| 3/29/2024 | Listed for sale | $239,995$205/sqft |
Source: NTREIS #20570352 Report a problem | ||
Public tax history
| Year | Property taxes | Tax assessment |
|---|---|---|
| 2025 | $1,036 -33.4% | $108,943 |
| 2024 | $1,556 +137571.7% | $108,943 +2% |
| 2023 | $1 | $106,857 +34% |
| 2022 | -- | $79,760 +14.5% |
| 2021 | -- | $69,629 +12.5% |
| 2020 | -- | $61,883 -2.8% |
| 2019 | -- | $63,695 +89.2% |
| 2018 | -- | $33,674 -23.7% |
| 2017 | -- | $44,110 +49.1% |
| 2016 | -- | $29,590 +17% |
| 2015 | $4 | $25,300 |
| 2014 | $4 | $25,300 |
| 2013 | -- | $25,300 -1.2% |
| 2012 | -- | $25,600 -23.8% |
| 2011 | -- | $33,600 -0.9% |
| 2010 | -- | $33,900 -8.6% |
| 2009 | -- | $37,100 -14.3% |
| 2008 | -- | $43,300 |
| 2007 | -- | $43,300 +45.3% |
| 2006 | -- | $29,800 |
| 2005 | -- | $29,800 |
| 2004 | -- | $29,800 |
| 2003 | -- | $29,800 |
| 2002 | -- | $29,800 +16.4% |
| 2001 | -- | $25,600 |
| 2000 | -- | $25,600 |
Find assessor info on the county website
Neighborhood: 76119
Nearby homes
- $191,6003 bd1 ba1.1k sqft4625 Quails Ln, Fort Worth, TX 76119Off Market
- $153,6003 bd1 ba1.3k sqft4617 Quails Ln, Fort Worth, TX 76119Off Market
- $146,3003 bd1 ba1k sqft4629 Quails Ln, Fort Worth, TX 76119Off Market
- $146,9003 bd1 ba1k sqft4613 Quails Ln, Fort Worth, TX 76119Off Market
- $148,6003 bd1 ba1.3k sqft4620 Quails Ln, Fort Worth, TX 76119Off Market
- $143,5003 bd1 ba1.1k sqft4624 Quails Ln, Fort Worth, TX 76119Off Market
- $147,5003 bd1 ba1.1k sqft4633 Quails Ln, Fort Worth, TX 76119Off Market
- $175,1003 bd1 ba1.2k sqft4616 Quails Ln, Fort Worth, TX 76119Off Market
Nearby schools
GreatSchools rating
- 4/10A M Pate Elementary SchoolGrades: PK-5Distance: 0.2 mi
- 3/10Phalen Leadership Academy at James Martin JacquetGrades: 6-8Distance: 1.4 mi
- 1/10Dunbar High SchoolGrades: 9-12Distance: 1.7 mi
Schools provided by the listing agent
- Elementary: Pate Am
- Middle: Dunbar
- High: Dunbar
- District: Fort Worth ISD
Source: NTREIS. This data may not be complete. We recommend contacting the local school district to confirm school assignments for this home.
Get a cash offer in 3 minutes
Find out how much your home could sell for in as little as 3 minutes with a no-obligation cash offer.
Estimated market value
$219,600
Get a cash offer in 3 minutes
Find out how much your home could sell for in as little as 3 minutes with a no-obligation cash offer.
Estimated market value
$219,600
- Texas
- Tarrant County
- Fort Worth
- 76119
- 4621 Quails Ln
