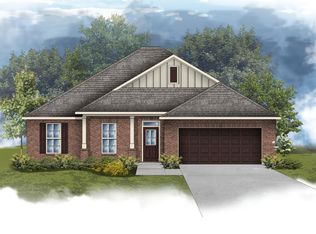
MOTIVATED SELLER!!! FLEX MONEY AVALIABLE for closing costs, upgrades or lower purchase price. Welcome to this stunning brand-new brick home nestled in one of Pace’s desirable neighborhoods! Thoughtfully designed with both style and functionality in mind, this beautiful 3-bedroom, 2-bath residence offers modern finishes and quality craftsmanship throughout. Step inside to discover an open and inviting floor plan featuring elegant quartz countertops, stylish finishes, and a beautifully appointed kitchen perfect for everyday living and entertaining. The luxurious tile showers in both bathrooms add a touch of sophistication, creating spa-like spaces you’ll enjoy every day. Situated in a sought-after area of Pace, this home offers the perfect blend of peaceful neighborhood living with convenient access to shopping, dining, top-rated schools, and local amenities. Don’t miss your chance to own a brand-new home in one of the area’s most desirable locations!
New construction
Price cut: $10K (8/19)
$289,900
4621 Queen Palm Ct, Pace, FL 32571
3beds
1,383sqft
Single Family Residence
Built in 2026
6,229 Square Feet Lot
$-- Zestimate®
$210/sqft
$17/mo HOA
What's special
Modern finishesStylish finishesQuality craftsmanship throughoutElegant quartz countertopsBeautifully appointed kitchenBrand-new brick home
- 74 days
- 302
- 26
Zillow last checked:
Listing updated:
Listed by:
John Alumbaugh 850-777-7347,
KELLER WILLIAMS REALTY GULF COAST
Source: PAR,MLS#: 684716
Facts & features
Interior
Bedrooms & bathrooms
- Bedrooms: 3
- Bathrooms: 2
- Full bathrooms: 2
Primary bedroom
- Level: First
- Area: 154
- Dimensions: 11 x 14
Bedroom
- Level: First
- Area: 120
- Dimensions: 10 x 12
Bedroom 1
- Level: First
- Area: 120
- Dimensions: 10 x 12
Kitchen
- Level: First
- Area: 80
- Dimensions: 10 x 8
Living room
- Level: First
- Area: 306
- Dimensions: 17 x 18
Heating
- Central
Cooling
- Central Air
Appliances
- Included: Electric Water Heater
Features
- Doors: Insulated Doors
- Windows: Double Pane Windows
- Has basement: No
Interior area
- Total structure area: 1,383
- Total interior livable area: 1,383 sqft
Property
Parking
- Total spaces: 2
- Parking features: 2 Car Garage
- Garage spaces: 2
Features
- Levels: One
- Stories: 1
- Pool features: None
Lot
- Size: 6,229 Square Feet
- Features: Interior Lot
Details
- Parcel number: 101n29520600f000010
- Zoning description: Res Single
Construction
Type & style
- Home type: SingleFamily
- Architectural style: Traditional
- Property subtype: Single Family Residence
Materials
- Brick
- Foundation: Slab
- Roof: Shingle
Condition
- New Construction
- New construction: Yes
- Year built: 2026
Utilities & green energy
- Electric: Circuit Breakers
- Sewer: Public Sewer
- Water: Public
Green energy
- Energy efficient items: Insulation, Insulated Walls
Community & HOA
Community
- Subdivision: Southern Palms
HOA
- Has HOA: Yes
- HOA fee: $200 annually
Location
- Region: Pace
Financial & listing details
- Price per square foot: $210/sqft
- Tax assessed value: $41,000
- Annual tax amount: $562
- Price range: $289.9K - $289.9K
- Date on market: 6/20/2026
- Cumulative days on market: 75 days
Estimated market value
Not available
Estimated sales range
Not available
Not available
Price history
| Date | Event | Price |
|---|---|---|
| 8/19/2026 | Price change | $289,900-3.3%$210/sqft |
Source:  PAR #684716 Report a problem PAR #684716 Report a problem | ||
| 8/2/2026 | Price change | $299,900-3.2%$217/sqft |
Source: PAR #684716 Report a problem | ||
| 6/20/2026 | Price change | $309,900+588.7%$224/sqft |
Source: PAR #684716 Report a problem | ||
| 1/28/2025 | Pending sale | $45,000+50%$33/sqft |
Source: PAR #645521 Report a problem | ||
| 1/23/2025 | Sold | $30,000-33.3%$22/sqft |
Source: PAR #645521 Report a problem | ||
| 12/23/2024 | Contingent | $45,000$33/sqft |
Source: PAR #645521 Report a problem | ||
| 11/6/2024 | Price change | $45,000-18.2%$33/sqft |
Source: PAR #645521 Report a problem | ||
| 5/13/2024 | Listed for sale | $55,000$40/sqft |
Source: PAR #645521 Report a problem | ||
Public tax history
| Year | Property taxes | Tax assessment |
|---|---|---|
| 2025 | $562 +9.2% | $26,620 +10% |
| 2024 | $515 +5.1% | $24,200 +10% |
| 2023 | $490 +85.4% | $22,000 +10% |
| 2022 | $264 | $20,000 |
Find assessor info on the county website
Monthly payment
Est. payment
Payment breakdown
Explore the cost of this home by adjusting the details. Changes won't be saved.Climate risks
Neighborhood: 32571
Nearby schools
Schools provided by the listing agent
- Elementary: Pea Ridge
- Middle: AVALON
- High: Pace
Source: PAR. This data may not be complete. We recommend contacting the local school district to confirm school assignments for this home.
Similar homes
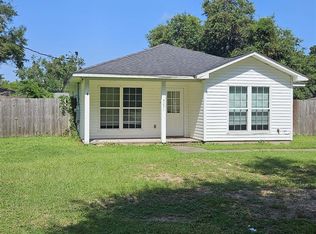
- $249,0003 bd2 ba1.2k sqft4271 Magnolia Oaks St, Pace, FL 32571For Sale
 MLS ID #687505, Robert Havrilla, RE/MAX HORIZONS REALTY. PAR
 - $319,9773 bd2 ba1.2k sqft3914 Thornton St, Milton, FL 32571New Construction
 MLS ID #684785, Tracey Mcmackin, BLUMAC REALTY. PAR
 - $319,9004 bd2 ba1.9k sqft5574 Mill Race Cir, Pace, FL 32571For Sale
 MLS ID #685399, Angela Lefebvre-Nallick, Coldwell Banker Realty. PAR
 - $300,0003 bd2 ba1.6k sqft4624 Integrity Ct, Milton, FL 32570For Sale
 MLS ID #685647, Jason Panos, REMAX Select Partners. PAR
