Skip main navigation
For sale
  • Price cut: $20K (5/28)
    $500,000

    4621 S Atlantic Ave Unit 7506, Ponce Inlet, FL 32127

    2beds
    1,672sqft
    : 
    Loading
    Get pre-qualified
    Condominium
    Built in 1999
    -- sqft lot
    $-- Zestimate®
    $299/sqft
    $1,009/mo HOA

    What's special

    Spacious breakfast barScenic jettyLuxury vinyl plank flooringUpgraded electric storm shuttersOceanfront pool and spaDog-friendly beach
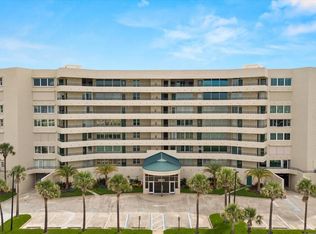
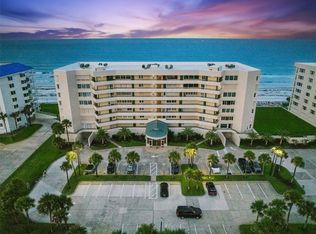
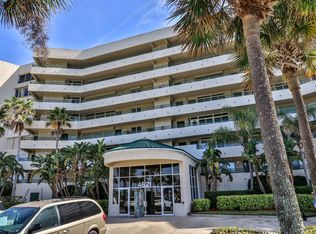
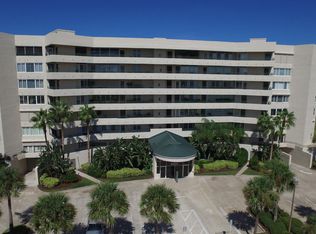
    Gorgeous direct oceanfront views from the fifth floor of Tower 8 at The Towers at Ponce Inlet! This furnished, two-bedroom, two-bath residence includes an office nook with built-in bookshelves and an enclosed lanai offering flexible living space, ideal for a den or guest overflow area. Upgrades include a $14,000 HVAC system and upgraded electric storm shutters for added peace of mind. New LVP flooring in family room, kitchen and dining room - just installed May 2026. The kitchen features extended counter space, marble tile, marble backsplash and a spacious breakfast bar, seamlessly flowing into the open family and dining area. Step out onto your private balcony with panoramic ocean views, accessible from the main bedroom and family room, and take in refreshing ocean breezes and breathtaking sunrises over the Atlantic Ocean. The main suite features a garden tub and separate shower, while the guest bedroom is conveniently adjacent to the hall bath. The laundry room has wall cabinets and plenty of storage space for beach gear and easy organization. Residents of Tower 8 enjoy resort-style amenities: a clubhouse, oceanfront pool and spa, fitness center, secure key entry, and underground parking. Pets are welcome (up to two), and short-term rentals are allowed (one-month minimum). Located on the direct oceanfront, No Drive section of the pristine Ponce Inlet beach, this peaceful setting is just moments from the iconic Ponce Inlet Lighthouse, scenic jetty, and dog-friendly beach. Savor coastal dining at local favorites like Down the Hatch and Hidden Treasure Rum Bar & Grill, or explore the 41-acre Ponce Preserve with walking trails, kayaking, fishing, and natural Old Florida beauty. Close to championship golf at LPGA International and Cypress Head, and only a short drive to Daytona International Speedway, this residence perfectly blends luxury, leisure and location. Welcome to your oceanfront oasis!
    257 days
    |
    450
    |
    13
    |

    Zillow last checked:

    Listing updated:

    Listed by:

    Carrie Bantel 321-217-8750,

    PREMIER SOTHEBY'S INTL. REALTY 407-644-3295

    Source: Stellar MLS,MLS#: O6355367MLS LogoOriginating MLS: Orlando Regional

    Loading...

      Facts & features

      Interior

      Bedrooms & bathrooms
      • Bedrooms: 2
      • Bathrooms: 2
      • Full bathrooms: 2
      Rooms
      • Room types: Bonus Room, Family Room, Great Room, Utility Room, Storage Rooms
      Primary bedroom
      • Features: Walk-In Closet(s)
      • Level: First
      • Area: 204 Square Feet
      • Dimensions: 12x17
      Bedroom 2
      • Features: Walk-In Closet(s)
      • Level: First
      • Area: 156 Square Feet
      • Dimensions: 12x13
      Primary bathroom
      • Features: Bath With Whirlpool, Tub with Separate Shower Stall
      • Level: First
      • Area: 104 Square Feet
      • Dimensions: 13x8
      Dinette
      • Level: First
      • Area: 108 Square Feet
      • Dimensions: 12x9
      Dining room
      • Level: First
      • Area: 156 Square Feet
      • Dimensions: 13x12
      Family room
      • Level: First
      • Area: 338 Square Feet
      • Dimensions: 13x26
      Kitchen
      • Features: Breakfast Bar
      • Level: First
      • Area: 221 Square Feet
      • Dimensions: 13x17
      Living room
      • Level: First
      • Area: 208 Square Feet
      • Dimensions: 13x16
      Heating
      • Electric
      Cooling
      • Central Air
      Appliances
      • Included: Dishwasher, Disposal, Dryer, Microwave, Range, Refrigerator, Washer
      • Laundry: Electric Dryer Hookup, Inside, Laundry Room, Washer Hookup
      Features
      • Built-in Features, Ceiling Fan(s), High Ceilings, Kitchen/Family Room Combo, Living Room/Dining Room Combo, Split Bedroom, Walk-In Closet(s)
      • Flooring: Carpet, Ceramic Tile, Luxury Vinyl
      • Doors: Outdoor Grill, Sliding Doors
      • Windows: Window Treatments, Shutters, Hurricane Shutters/Windows
      • Has fireplace: No
      Interior area
      • Total structure area: 1,867
      • Total interior livable area: 1,672 sqft
      Video & virtual tour

      Property

      Parking
      • Total spaces: 1
      • Parking features: Assigned, Deeded, Guest, Under Building, Underground
      • Attached garage spaces: 1
      Features
      • Levels: Three Or More
      • Stories: 3
      • Patio & porch: Covered, Patio
      • Exterior features: Balcony, Courtyard, Irrigation System, Outdoor Grill, Sidewalk
      • Pool features: Auto Cleaner, Child Safety Fence, Gunite
      • Has spa: Yes
      • Spa features: Heated, In Ground
      • Fencing: Fenced
      • Has view: Yes
      • View description: Pool, Water, Beach, Gulf/Ocean - Full
      • Has water view: Yes
      • Water view: Water,Beach,Gulf/Ocean - Full
      • Waterfront features: Gulf/Ocean Front, Beach, Gulf/Ocean, Beach Access, Gulf/Ocean Access, Sailboat Water, Skiing Allowed
      • Body of water: ATLANTIC OCEAN
      Lot
      • Size: 2.4 Acres
      • Features: CoastalConstruction Control Line, Near Golf Course, Near Marina, Near Public Transit, Sidewalk
      • Residential vegetation: Trees/Landscaped
      Details
      • Parcel number: 641931007506
      • Zoning: VE
      • Special conditions: None

      Construction

      Type & style
      • Home type: Condo
      • Property subtype: Condominium
      Materials
      • Concrete
      • Foundation: Pillar/Post/Pier
      • Roof: Concrete
      Condition
      • Completed
      • New construction: No
      • Year built: 1999

      Utilities & green energy

      • Sewer: Public Sewer
      • Water: Public
      • Utilities for property: Cable Connected, Electricity Connected, Public, Street Lights

      Community & HOA

      Community
      • Features: Gulf/Ocean Front, Clubhouse, Fitness Center, Pool
      • Security: Closed Circuit Camera(s), Fire Alarm, Fire Sprinkler System, Key Card Entry, Smoke Detector(s), Fire Resistant Exterior, Fire/Smoke Detection Integration
      • Pet fee: $0 monthly
      • Subdivision: TOWERS AT PONCE INLET TOWER 08-09 CONDO PH 01
      HOA
      • Has HOA: Yes
      • Amenities included: Cable TV, Clubhouse, Elevator(s), Fitness Center, Lobby Key Required, Maintenance, Pool
      • Services included: Cable TV, Community Pool, Insurance, Internet, Maintenance Structure, Maintenance Grounds, Maintenance Repairs, Manager, Pest Control, Pool Maintenance, Recreational Facilities
      • HOA fee: $1,009 monthly
      • HOA name: Ryan Boothby
      Location
      • Region: Ponce Inlet

      Financial & listing details

      • Price per square foot: $299/sqft
      • Tax assessed value: $513,684
      • Annual tax amount: $9,364
      • Date on market: 10/27/2025
      • Cumulative days on market: 254 days
      • Listing terms: Cash,Conventional
      • Ownership: Condominium
      • Total actual rent: 0
      • Electric utility on property: Yes
      • Road surface type: Paved, Concrete

        Estimated market value

        Not available

        Estimated sales range

        Not available

        Not available

        Price history

        DateEventPrice
        5/28/2026Price change$500,000-3.8%$299/sqft
        Source: Stellar MLS #O6355367 Report a problem
        5/15/2026Price change$520,000-1%$311/sqft
        Source: Stellar MLS #O6355367 Report a problem
        4/21/2026Listed for sale$525,000$314/sqft
        Source: Stellar MLS #O6355367 Report a problem
        4/20/2026Pending sale$525,000$314/sqft
        Source: Stellar MLS #O6355367 Report a problem
        4/7/2026Price change$525,000-4.5%$314/sqft
        Source: Stellar MLS #O6355367 Report a problem
        3/14/2026Price change$550,000-7.6%$329/sqft
        Source: Stellar MLS #O6355367 Report a problem
        3/8/2026Price change$595,000-0.8%$356/sqft
        Source: Stellar MLS #O6355367 Report a problem
        1/22/2026Price change$600,000-7.7%$359/sqft
        Source: Stellar MLS #O6355367 Report a problem
        12/6/2025Price change$650,000-3.7%$389/sqft
        Source: Stellar MLS #O6355367 Report a problem
        10/27/2025Listed for sale$675,000+9.8%$404/sqft
        Source: Stellar MLS #O6355367 Report a problem
        7/3/2008Sold$615,000-5.4%$368/sqft
        Source: Public Record Report a problem
        4/23/2008Listed for sale$649,900+21.5%$389/sqft
        Source: Z57 Report a problem
        3/3/2005Sold$535,000$320/sqft
        Source: Public Record Report a problem

        Public tax history

        YearProperty taxesTax assessment
        2025$9,365 +1.6%$513,684 +4.4%
        2024$9,219 +6.6%$492,098 +10%
        2023$8,646 +12%$447,362 +10%
        2022$7,718 $406,693 +10%
        2021-- $369,721 +10%
        2020$6,545 $336,110 -5.2%
        2019$6,545 +1%$354,505 +20.4%
        2018$6,479 +11.4%$294,359 -6.2%
        2017$5,814 -8.2%$313,750 -0.5%
        2016$6,333 -1%$315,202 +16.1%
        2015$6,400 +8%$271,545 +1.2%
        2014$5,928 $268,434 +10.6%
        2013-- $242,612 -5.2%
        2012-- $255,886 +14.8%
        2011-- $222,850 -21.9%
        2010-- $285,374 -9.6%
        2009-- $315,680 -24%
        2007-- $415,200 -8.7%
        2006-- $454,750 +30.5%
        2005-- $348,600 +16.8%
        2004-- $298,500 +6.4%
        2003-- $280,500 +7.8%
        2002-- $260,300 +32.9%
        2001-- $195,800 +17.4%
        2000-- $166,800
        Find assessor info on the county website

        Monthly payment

        Est. payment

        Payment breakdown

        Explore the cost of this home by adjusting the details. Changes won't be saved.
        All calculations are estimates and provided by Zillow, Inc. for informational purposes only. Actual amounts may vary.
        HOA fees may include property taxes on listings classified as Co-Ops. Contact the listing agent and/or owner for fee details.
        Mortgage interest rates are dependent on a number of factors, including credit score, down payment, and repayment length. Interest rate data provided by Zillow Group Marketplace, Inc. as of 1/1/1970 from various mortgage lenders with which we have lead or other similar arrangements; the Estimated Payment is an average of those rates.
        See how much you could borrow to make a competitive offer.

        Climate risks

        Neighborhood: 32127

        Getting around

        32 / 100
        Car-Dependent
        29 / 100
        Somewhat Bikeable

        Nearby schools

        GreatSchools rating
        Schools provided by the listing agent
        • Elementary: R.J. Longstreet Elem
        • Middle: Silver Sands Middle
        • High: Spruce Creek High School

        Source: Stellar MLS. This data may not be complete. We recommend contacting the local school district to confirm school assignments for this home.

        A local agent can set up tours, give advice and negotiate with sellers.

        A local lender can help you make sure your offer is ready when you are.

        Browse local experts

        Similar homes