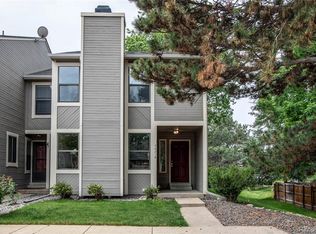
ACCEPTING BACK-UP OFFERS! Market softness creates a unique buying opportunity for opportunistic Buyers! If you are looking for an incredible bargain, add this 2-bed, 3-bath townhome in Woodgate Commons to your list. Why? Because, at just over 1300sf, it's probably one of the largest units you'll see in this price range, and because it features a rare double primary suite, each with its own en-suite bath and vaulted ceilings! Plus, it also has a super convenient main floor 1/2 bath which means your guests aren't climbing stairs when nature calls. Additional value-packed features include:*granite kitchen counters*like-new stainless steel kitchen appliances including the refrigerator*a laundry space with newer washer/dryer*2024 water heater*new coretec flooring*cozy wood burning fireplace*private fenced patio area with storage closet*two reserved parking spaces directly in front of the home*a new roof*an encapsulated crawlspace with sump pump keeping things dry below*and a transferable home warranty for peace of mind! The HOA covers water/sewer, grounds maintenance, exterior maintenance, snow removal, and trash/recycling. Woodgate Commons is a tranquil community of 116 homes situated in the coveted Cherry Creek School District. They say location is everything and this one is no exception. Located near the intersection of Smokey Hill and Chambers, it offers incredible convenience to many amenities and services. Whether that’s access to the light-rail at Parker & 225, commuting to the Denver Tech Center (DTC), heading to the airport (DIA), popping over to Cherry Creek State Park, or shopping at Southlands Mall, you are only minutes or miles away. Past sales of similar sized units in this complex have sold in the $340k range which means buying now creates a path for you to LOCK-IN BIG GAINS when the market rebounds. For the opportunistic buyer, this home is a great find in a fantastic location! Bring your creative ideas and start growing your equity on day one!
Sold for $290,000
$290,000
4621 S Fraser Circle #B, Aurora, CO 80015
2beds
1,310sqft
Townhouse
Built in 1982
-- sqft lot
$281,900 Zestimate®
$221/sqft
$2,055 Estimated rent
Home value
$281,900
$262,000 - $302,000
$2,055/mo
Zestimate® history
Owner options
List your home for rent
$2,055/mo
Rent Zestimate®
Find your next renter with Zillow Rental Manager. Plus, with online applications, you can quickly screen prospective tenants – for free.
$2,055/mo
Rent Zestimate®
Refinance and save
$2,128/mo
Est. payment
Refinancing to a lower rate could help reduce your monthly payments and save thousands over the life of the loan.
$2,128/mo
Est. payment
Explore your selling options
Work with a Zillow partner agent
Leverage their expertise and Zillow's premium Showcase listings to get your home seen by more buyers.
Get startedList with your own agent
Get your home in front of millions of buyers by listing it on Zillow.
Learn how to do itSell it yourself
Take full control of how buyers see your home on Zillow by listing For Sale by Owner (FSBO).
List your homeWhat's special
Private fenced patio areaTwo reserved parking spacesVaulted ceilingsNew roofStorage closetStainless steel kitchen appliancesGranite kitchen counters
Zillow last checked:
Listing updated:
Listed by:
Sean Brahe 303-532-9939 sean@eliteproagent.com,
Peak to Plains Properties, LLC
Bought with:
Kamusiime Musinguzi, 100100512
Orchard Brokerage LLC
Source: REcolorado as distributed by MLS GRID,MLS#: 3155059
Facts & features
Interior
Bedrooms & bathrooms
- Bedrooms: 2
- Bathrooms: 3
- Full bathrooms: 2
- 1/2 bathrooms: 1
- Main level bathrooms: 1
Bathroom
- Description: Main Floor Convenience For Guests
- Level: Main
Other
- Description: The Main Primary Includes Ensute Bath And Closet Organizers
- Level: Upper
Other
- Level: Upper
Other
- Description: Secondary Primary Includes Ensuite Bath
- Level: Upper
Other
- Level: Upper
Dining room
- Level: Main
Kitchen
- Description: Granite Counters, Newer Stainless Appliances
- Level: Main
Laundry
- Description: Newer Washer/Dryer And A Pantry
- Level: Main
Living room
- Description: Cozy Wood Burning Fireplace
- Level: Main
Heating
- Forced Air
Cooling
- Central Air
Appliances
- Included: Dishwasher, Disposal, Dryer, Gas Water Heater, Microwave, Oven, Range, Self Cleaning Oven, Washer
- Laundry: In Unit
Features
- Granite Counters, Laminate Counters, Pantry, Primary Suite, Vaulted Ceiling(s)
- Flooring: Laminate, Tile
- Windows: Double Pane Windows, Window Coverings
- Basement: Crawl Space
- Number of fireplaces: 1
- Fireplace features: Living Room, Wood Burning
- Common walls with other units/homes: No One Above,No One Below,2+ Common Walls
Interior area
- Total structure area: 1,310
- Total interior livable area: 1,310 sqft
- Finished area above ground: 1,310
Property
Parking
- Total spaces: 2
- Parking features: Asphalt
- Details: Reserved Spaces: 2
Features
- Levels: Two
- Stories: 2
- Entry location: Ground
- Patio & porch: Patio
Details
- Parcel number: 031676967
- Special conditions: Standard
Construction
Type & style
- Home type: Townhouse
- Property subtype: Townhouse
- Attached to another structure: Yes
Materials
- Frame
- Foundation: Concrete Perimeter
- Roof: Composition
Condition
- Year built: 1982
Details
- Warranty included: Yes
Utilities & green energy
- Sewer: Public Sewer
- Water: Public
Community & HOA
Community
- Security: Video Doorbell
- Subdivision: Woodgate Commons
HOA
- Has HOA: Yes
- Services included: Reserve Fund, Irrigation, Maintenance Grounds, Maintenance Structure, Road Maintenance, Sewer, Trash, Water
- HOA fee: $413 monthly
- HOA name: Woodgate Commons - Advance HOA
- HOA phone: 303-482-2213
Location
- Region: Aurora
Financial & listing details
- Price per square foot: $221/sqft
- Tax assessed value: $345,900
- Annual tax amount: $1,816
- Date on market: 5/7/2025
- Listing terms: Cash,Conventional,FHA,VA Loan
- Exclusions: None
- Ownership: Individual
Price history
| Date | Event | Price |
|---|---|---|
| 9/29/2025 | Sold | $290,000-3.3%$221/sqft |
Source:  REcolorado as distributed by MLS GRID #3155059 Report a problem REcolorado as distributed by MLS GRID #3155059 Report a problem | ||
| 8/9/2025 | Pending sale | $299,900$229/sqft |
Source: REcolorado as distributed by MLS GRID #3155059 Report a problem | ||
| 7/25/2025 | Listed for sale | $299,900$229/sqft |
Source: REcolorado as distributed by MLS GRID #3155059 Report a problem | ||
| 7/20/2025 | Pending sale | $299,900$229/sqft |
Source: REcolorado as distributed by MLS GRID #3155059 Report a problem | ||
| 7/18/2025 | Price change | $299,900-3.2%$229/sqft |
Source: REcolorado as distributed by MLS GRID #3155059 Report a problem | ||
| 7/11/2025 | Listed for sale | $309,900$237/sqft |
Source: REcolorado as distributed by MLS GRID #3155059 Report a problem | ||
| 7/5/2025 | Pending sale | $309,900$237/sqft |
Source: REcolorado as distributed by MLS GRID #3155059 Report a problem | ||
| 6/5/2025 | Price change | $309,900-3.1%$237/sqft |
Source: REcolorado as distributed by MLS GRID #3155059 Report a problem | ||
| 5/7/2025 | Listed for sale | $319,900+25.5%$244/sqft |
Source: REcolorado as distributed by MLS GRID #3155059 Report a problem | ||
| 5/8/2020 | Sold | $255,000-1.9%$195/sqft |
Source: Public Record Report a problem | ||
| 3/30/2020 | Pending sale | $260,000$198/sqft |
Source: Lokation #7874669 Report a problem | ||
| 3/20/2020 | Listed for sale | $260,000+0.4%$198/sqft |
Source: Lokation #7874669 Report a problem | ||
| 9/25/2019 | Listing removed | $1,300$1/sqft |
Source: Owner Report a problem | ||
| 9/16/2019 | Listed for rent | $1,300-13.3%$1/sqft |
Source: Owner Report a problem | ||
| 9/13/2019 | Listing removed | $259,000$198/sqft |
Source: Titan One Realty Group #6869272 Report a problem | ||
| 8/28/2019 | Price change | $259,000-2.3%$198/sqft |
Source: Titan One Realty Group #6869272 Report a problem | ||
| 8/16/2019 | Listed for sale | $265,000$202/sqft |
Source: Titan One Realty Group #6869272 Report a problem | ||
| 8/2/2019 | Pending sale | $265,000$202/sqft |
Source: Titan One Realty Group #6869272 Report a problem | ||
| 7/25/2019 | Listed for sale | $265,000+79.1%$202/sqft |
Source: Titan One Realty Group #6869272 Report a problem | ||
| 6/15/2018 | Listing removed | $1,500$1/sqft |
Source: Owner Report a problem | ||
| 6/8/2018 | Listed for rent | $1,500+25.1%$1/sqft |
Source: Owner Report a problem | ||
| 9/11/2014 | Listing removed | $1,199$1/sqft |
Source: ADI Realty & Property Mgmt Report a problem | ||
| 9/10/2014 | Price change | $1,199-7.7%$1/sqft |
Source: ADI Realty & Property Mgmt Report a problem | ||
| 8/14/2014 | Listed for rent | $1,299$1/sqft |
Source: ADI Realty & Property Mgmt Report a problem | ||
| 7/2/2002 | Sold | $148,000+69.1%$113/sqft |
Source: Public Record Report a problem | ||
| 7/8/1997 | Sold | $87,500+10.8%$67/sqft |
Source: Public Record Report a problem | ||
| 10/10/1995 | Sold | $79,000+5.5%$60/sqft |
Source: Public Record Report a problem | ||
| 3/28/1995 | Sold | $74,900$57/sqft |
Source: Public Record Report a problem | ||
Public tax history
| Year | Property taxes | Tax assessment |
|---|---|---|
| 2025 | $1,816 +13.3% | $21,619 -6.1% |
| 2024 | $1,602 +24.6% | $23,015 -14.6% |
| 2023 | $1,286 -0.6% | $26,958 +52.9% |
| 2022 | $1,294 | $17,632 -2.8% |
| 2021 | -- | $18,140 -4.2% |
| 2020 | $1,369 +30.7% | $18,934 |
| 2019 | $1,047 | $18,934 +34.2% |
| 2018 | $1,047 +1.5% | $14,112 |
| 2017 | $1,032 | $14,112 +40.6% |
| 2016 | -- | $10,038 |
| 2015 | -- | $10,038 +41.5% |
| 2014 | $745 +25.4% | $7,092 -11.7% |
| 2013 | $594 | $8,030 |
| 2012 | -- | $8,030 |
| 2011 | $646 +2.8% | $8,030 -2.9% |
| 2010 | $628 -21.3% | $8,270 |
| 2009 | $798 | $8,270 -20.4% |
| 2008 | -- | $10,387 |
| 2007 | -- | $10,387 -9.2% |
| 2006 | -- | $11,439 |
| 2005 | -- | $11,439 +10.4% |
| 2002 | $767 +11% | $10,360 +17.1% |
| 2001 | $691 | $8,850 |
Find assessor info on the county website
Neighborhood: Pheasant Run
Nearby homes
- $315,0002 bd3 ba1.2k sqft4621 S Fraser Cir UNIT A, Aurora, CO 80015Sold
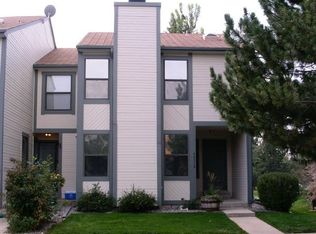
- $292,5002 bd3 ba1.2k sqft4621 S Fraser Cir UNIT E, Aurora, CO 80015Off Market
- $259,6001 bd2 ba1k sqft4621 S Fraser Cir UNIT D, Aurora, CO 80015Off Market
- $300,4002 bd3 ba1.2k sqft4621 S Fraser Cir UNIT C, Aurora, CO 80015Off Market

- $313,0002 bd2 ba1.1k sqft4641 S Fraser Cir UNIT A, Aurora, CO 80015Off Market
- $260,2001 bd2 ba1k sqft4641 S Fraser Cir UNIT B, Aurora, CO 80015Off Market
- $303,0002 bd3 ba1.3k sqft4641 S Fraser Cir UNIT D, Aurora, CO 80015Off Market
- $323,5003 bd2 ba1.3k sqft4641 S Fraser Cir UNIT E, Aurora, CO 80015Off Market
Nearby schools
GreatSchools rating
- 4/10Sagebrush Elementary SchoolGrades: PK-5Distance: 0.3 mi
- 5/10Laredo Middle SchoolGrades: 6-8Distance: 0.7 mi
- 5/10Smoky Hill High SchoolGrades: 9-12Distance: 0.8 mi
Schools provided by the listing agent
- Elementary: Sagebrush
- Middle: Laredo
- High: Smoky Hill
- District: Cherry Creek 5
Source: REcolorado as distributed by MLS GRID. This data may not be complete. We recommend contacting the local school district to confirm school assignments for this home.
Get a cash offer in 3 minutes
Find out how much your home could sell for in as little as 3 minutes with a no-obligation cash offer.
Estimated market value
$281,900
Get a cash offer in 3 minutes
Find out how much your home could sell for in as little as 3 minutes with a no-obligation cash offer.
Estimated market value
$281,900
- Colorado
- Arapahoe County
- Aurora
- 80015
- Pheasant Run
- 4621 S Fraser Circle Unit B
Nearby cities
Nearby neighborhoods
Nearby zip codes
Other Aurora Topics
