Skip main navigation
Off market
  • $506,300

    4621 S Swadley Ct, Morrison, CO 80465

    4beds
    1,450sqft
    SingleFamily
    Built in 2003
    2,600 Square Feet Lot
    $506,300 Zestimate®
    $349/sqft
    $3,313 Estimated rent

    Home value

    $506,300

    $481,000 - $532,000

    $3,313/mo

    Zestimate® history
    Loading
    Loading...

    Owner options

    List your home for rent

    $3,313/mo

    Rent Zestimate®

    Find your next renter with Zillow Rental Manager. Plus, with online applications, you can quickly screen prospective tenants – for free.

    Learn more

    $3,313/mo

    Rent Zestimate®

    Refinance and save

    $2,991/mo

    Est. payment

    Refinancing to a lower rate could help reduce your monthly payments and save thousands over the life of the loan.

    See today's rates

    $2,991/mo

    Est. payment

    Explore your selling options

    Work with a Zillow partner agent

    Leverage their expertise and Zillow's premium Showcase listings to get your home seen by more buyers.

    Get started

    List with your own agent

    Get your home in front of millions of buyers by listing it on Zillow.

    Learn how to do it

    Sell it yourself

    Take full control of how buyers see your home on Zillow by listing For Sale by Owner (FSBO).

    List your home

    What's special

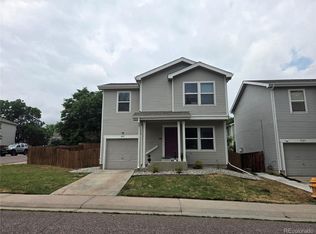
    Gorgeous home that has been remodeled and updated beautifully - 4 bedrooms with 2 full baths. All of the following are brand new: hard wood flooring throughout, recessed lighting, ceiling fans, new carpeting in bedrooms, kitchen has brand new granite counter tops, sink, disposal and hardware, fresh interior paint through out and much more. Pride of ownership is evident. 1 car garage attached as well as a private driveway and on street parking in front. This community provides privacy while also being connected to the main highways for commuting anywhere in Metro Denver as well as to the mountains for play time. At home office space can easily be answered by the amount of square footage on the main level as well as the second floor.

    This property is off market, which means it's not currently listed for sale or rent on Zillow. This may be different from what's available on other websites or public sources.

    Facts & features

    Interior

    Bedrooms & bathrooms
    • Bedrooms: 4
    • Bathrooms: 2
    • Full bathrooms: 2
    Heating
    • Forced air
    Cooling
    • Central
    Appliances
    • Included: Dishwasher, Dryer, Garbage disposal, Microwave, Range / Oven, Refrigerator
    Features
    • Ceiling Fan(s), Walk-In Closet(s), Granite Counters, Eat-in Kitchen, Master Suite
    • Flooring: Carpet, Hardwood
    Interior area
    • Total interior livable area: 1,450 sqft

    Property

    Parking
    • Total spaces: 1
    • Parking features: Garage - Attached
    Features
    • Patio & porch: Front Porch
    • Exterior features: Vinyl, Wood
    • Fencing: Full
    Lot
    • Size: 2,600 Square Feet
    Details
    • Parcel number: 5908124082
    • Zoning description: P-D

    Construction

    Type & style
    • Home type: SingleFamily
    Materials
    • Frame
    • Roof: Composition
    Condition
    • Year built: 2003

    Utilities & green energy

    • Sewer: Community
    • Water: Public

    Community & HOA

    HOA
    • Has HOA: Yes
    • Services included: Snow Removal, Trash, Maintenance Grounds
    • HOA fee: $46 monthly
    Location
    • Region: Morrison

    Financial & listing details

    • Price per square foot: $349/sqft
    • Tax assessed value: $568,202
    • Annual tax amount: $3,244

    Price history

    DateEventPrice
    11/4/2020Sold$415,000+4.5%$286/sqft
    Source: Public Record Report a problem
    9/28/2020Pending sale$397,000$274/sqft
    Source: Berkshire Hathaway Homeservices Ire Englewood #9393546 Report a problem
    9/25/2020Listed for sale$397,000+117.9%$274/sqft
    Source: Berkshire Hathaway Homeservices Ire Englewood #9393546 Report a problem
    8/24/2009Sold$182,200+4.1%$126/sqft
    Source: Public Record Report a problem
    6/27/2009Listed for sale$175,000$121/sqft
    Source: foreclosure.com Report a problem

    Public tax history

    YearProperty taxesTax assessment
    2025$3,244 +0%$35,513 +7.3%
    2024$3,242 +24.8%$33,107
    2023$2,598 -1.3%$33,107 +27.1%
    2022$2,631 +10.7%$26,045 -2.8%
    2021$2,376 $26,795 +10.5%
    2020$2,376 +1.3%$24,251
    2019$2,347 +17.3%$24,251 +21.4%
    2018$2,001 $19,972
    2017$2,001 +18.6%$19,972 +13.7%
    2016$1,687 $17,567
    2015$1,687 +10.1%$17,567 +15.9%
    2014$1,532 +2.6%$15,159
    2013$1,493 +1.9%$15,159 +1.6%
    2012$1,465 -3.3%$14,917
    2011$1,515 +0%$14,917 -3.9%
    2010$1,514 -6.3%$15,530
    2009$1,617 +0.4%$15,530 -6%
    2008$1,611 -1.2%$16,530
    2007$1,630 +2.4%$16,530 +0.1%
    2006$1,592 +1.7%$16,520 +4%
    2005$1,565 +8.3%$15,890
    2004$1,445 +62%$15,890
    2003$892 +633.7%$15,890 +64.3%
    2002$122 $9,670
    Find assessor info on the county website

    Neighborhood: 80465

    Nearby schools

    GreatSchools rating
    Schools provided by the listing agent
    • Elementary: Peiffer
    • Middle: Carmody
    • High: Bear Creek
    • District: Jefferson County R-1

    Source: The MLS. This data may not be complete. We recommend contacting the local school district to confirm school assignments for this home.

    Get a cash offer in 3 minutes
    Find out how much your home could sell for in as little as 3 minutes with a no-obligation cash offer.
    Estimated market value
    $506,300
    Get a cash offer in 3 minutes
    Find out how much your home could sell for in as little as 3 minutes with a no-obligation cash offer.
    Estimated market value
    $506,300