You will love this stunning 4-bedroom home in sought-after Johnson Farms! The curb appeal is excellent - enhanced by its manicured landscape, rocking chair front porch and columns. Meticulously cared for, the updated interior is accentuated by a volume foyer, wide plank flooring, and a calming color palette. The kitchen boasts white cabinetry, attractive granite countertops with complimenting backsplash, pantry, and high-quality stainless appliances. Adjacent, the cheerful breakfast area overlooks the large fenced backyard. The spacious downstairs primary bedroom has an abundance of natural daylight and adjoins the primary bathroom comprised of a double vanity, soaking tub, separate shower and two walk-in closets. The three additional upstairs bedrooms are equally well appointed, have ample closet space, and share the hall bathroom. The bonus room over the garage (4th bedroom) can also serve as a playroom, media room or home office. Other features of this home include a formal dining room, laundry room, a private corner lot, 2-car garage, and covered patio. Johnson Farms is conveniently located near Midtown and Monkey Junction with its wide array of shopping and dining options. Carolina Beach, with its white sandy shoreline is a short drive away. Welcome home!
Sold for $465,000
$465,000
4621 Split Rail Drive, Wilmington, NC 28412
4beds
2,143sqft
Single Family Residence
Built in 2003
7,405 Square Feet Lot
$464,900 Zestimate®
$217/sqft
$2,770 Estimated rent
Home value
$464,900
$442,000 - $488,000
$2,770/mo
Zestimate® history
Owner options
List your home for rent
$2,770/mo
Rent Zestimate®
Find your next renter with Zillow Rental Manager. Plus, with online applications, you can quickly screen prospective tenants – for free.
$2,770/mo
Rent Zestimate®
Refinance and save
$2,741/mo
Est. payment
Refinancing to a lower rate could help reduce your monthly payments and save thousands over the life of the loan.
$2,741/mo
Est. payment
Explore your selling options
Work with a Zillow partner agent
Leverage their expertise and Zillow's premium Showcase listings to get your home seen by more buyers.
Get startedList with your own agent
Get your home in front of millions of buyers by listing it on Zillow.
Learn how to do itSell it yourself
Take full control of how buyers see your home on Zillow by listing For Sale by Owner (FSBO).
List your homeWhat's special
Calming color paletteManicured landscapeWide plank flooringUpdated interiorLarge fenced backyardCovered patioLaundry room
Zillow last checked:
Listing updated:
Listed by:
Shane Register Team 910-791-5222,
Coldwell Banker Sea Coast Advantage-Midtown
Bought with:
Brittany L Allen, 242022
Keller Williams Innovate-Wilmington
Zulima Devia, 233088
Keller Williams Innovate-Wilmington
Source: Hive MLS,MLS#: 100579357 Originating MLS: Cape Fear Realtors MLS, Inc.
Originating MLS: Cape Fear Realtors MLS, Inc.Facts & features
Interior
Bedrooms & bathrooms
- Bedrooms: 4
- Bathrooms: 3
- Full bathrooms: 2
- 1/2 bathrooms: 1
Rooms
- Room types: Master Bedroom, Living Room, Dining Room, Bedroom 2, Bedroom 3, Bedroom 4, Breakfast Nook
Primary bedroom
- Level: First
- Dimensions: 15 x 13
Bedroom 2
- Level: Second
- Dimensions: 13 x 10
Bedroom 3
- Level: Second
- Dimensions: 12 x 10
Bedroom 4
- Level: Second
- Dimensions: 16 x 14
Breakfast nook
- Level: First
- Dimensions: 11 x 7
Dining room
- Level: First
- Dimensions: 11 x 10
Kitchen
- Level: First
- Dimensions: 14 x 11
Living room
- Level: First
- Dimensions: 22 x 14
Heating
- Electric, Heat Pump
Cooling
- Central Air
Appliances
- Included: Built-In Microwave, Disposal, Dishwasher
- Laundry: Laundry Room
Features
- Walk-in Closet(s), High Ceilings, Ceiling Fan(s), Pantry, Blinds/Shades, Walk-In Closet(s)
- Flooring: Carpet, Vinyl, Wood
- Doors: Storm Door(s)
- Basement: None
- Attic: Storage
Interior area
- Total structure area: 2,143
- Total interior livable area: 2,143 sqft
Property
Parking
- Total spaces: 2
- Parking features: Concrete
- Attached garage spaces: 2
Features
- Levels: Two
- Patio & porch: Patio, Porch
- Exterior features: Storm Doors
- Fencing: Partial,Back Yard,Wood
- Has view: Yes
- View description: See Remarks
- Frontage type: See Remarks
Lot
- Size: 7,405 Square Feet
- Dimensions: 72 x 97 x 100 x 65
- Features: Corner Lot
Details
- Parcel number: R07100002267000
- Zoning: R-15
- Special conditions: Standard
Construction
Type & style
- Home type: SingleFamily
- Property subtype: Single Family Residence
Materials
- Vinyl Siding, Wood Frame
- Foundation: Slab
- Roof: Shingle
Condition
- New construction: No
- Year built: 2003
Utilities & green energy
- Sewer: Public Sewer
- Water: Public
- Utilities for property: Sewer Connected, Water Connected
Green energy
- Green verification: None
Community & HOA
Community
- Subdivision: Johnson Farm
HOA
- Has HOA: No
- Amenities included: None
Location
- Region: Wilmington
Financial & listing details
- Price per square foot: $217/sqft
- Tax assessed value: $402,900
- Annual tax amount: $1,524
- Date on market: 6/5/2026
- Cumulative days on market: 10 days
- Listing agreement: Exclusive Right To Sell
- Listing terms: Cash,Conventional
- Road surface type: Paved
Price history
| Date | Event | Price |
|---|---|---|
| 7/17/2026 | Sold | $465,000-0.9%$217/sqft |
Source:  Hive MLS #100579357 Report a problem Hive MLS #100579357 Report a problem | ||
| 6/14/2026 | Pending sale | $469,000$219/sqft |
Source: Hive MLS #100579357 Report a problem | ||
| 6/5/2026 | Listed for sale | $469,000+119.2%$219/sqft |
Source: Hive MLS #100579357 Report a problem | ||
| 4/5/2019 | Sold | $214,000+4.4%$100/sqft |
Source: Hive MLS #100152418 Report a problem | ||
| 3/1/2019 | Pending sale | $204,900$96/sqft |
Source: Carolina Beach #100152418 Report a problem | ||
| 2/28/2019 | Listed for sale | $204,900+1.7%$96/sqft |
Source: Intracoastal Realty Corp #100152418 Report a problem | ||
| 11/15/2018 | Sold | $201,460-14.2%$94/sqft |
Source: Public Record Report a problem | ||
| 7/25/2018 | Price change | $234,900-2.1%$110/sqft |
Source: Harbor Island Realty #100124751 Report a problem | ||
| 7/10/2018 | Listed for sale | $239,900+6.6%$112/sqft |
Source: Harbor Island Realty #100124751 Report a problem | ||
| 5/13/2018 | Listing removed | $225,000$105/sqft |
Source: Harbor Island Realty #100098869 Report a problem | ||
| 2/12/2018 | Pending sale | $225,000$105/sqft |
Source: Harbor Island Realty #100098869 Report a problem | ||
| 2/2/2018 | Listed for sale | $225,000$105/sqft |
Source: Harbor Island Realty #100098869 Report a problem | ||
Public tax history
| Year | Property taxes | Tax assessment |
|---|---|---|
| 2025 | $1,576 +9.4% | $402,900 +51.5% |
| 2024 | $1,441 +0.3% | $266,000 |
| 2023 | $1,437 -0.9% | $266,000 |
| 2022 | $1,450 -1% | $266,000 |
| 2021 | $1,465 +14.2% | $266,000 +31.2% |
| 2020 | $1,282 | $202,700 |
| 2019 | $1,282 | $202,700 |
| 2018 | $1,282 | $202,700 |
| 2017 | $1,282 +1.4% | $202,700 +11.1% |
| 2016 | $1,264 +7.6% | $182,400 |
| 2015 | $1,175 +1.7% | $182,400 |
| 2014 | $1,155 | $182,400 |
| 2013 | -- | $182,400 |
| 2012 | -- | $182,400 -24.4% |
| 2011 | -- | $241,416 |
| 2010 | -- | $241,416 |
| 2009 | -- | -- |
| 2008 | -- | -- |
| 2007 | -- | -- |
| 2005 | -- | $156,703 |
| 2004 | -- | $156,703 +526.8% |
| 2003 | -- | $25,000 |
Find assessor info on the county website
Neighborhood: Silver Lake
Nearby homes
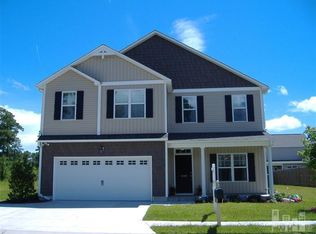
- $398,3004 bd3 ba1.8k sqft4619 Split Rail Dr, Wilmington, NC 28412Off Market
- $447,1003 bd3 ba2.1k sqft5105 Cloverland Way, Wilmington, NC 28412Off Market
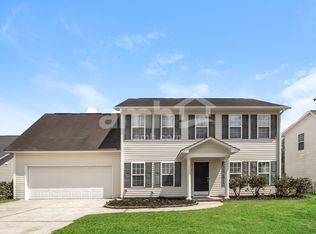
- $326,0003 bd2 ba1.1k sqft4701 Split Rail Dr, Wilmington, NC 28412Off Market
- $402,4005 bd3 ba1.8k sqft4617 Split Rail Dr, Wilmington, NC 28412Off Market
- $473,0004 bd3 ba2.3k sqft5109 Cloverland Way, Wilmington, NC 28412Sold
- $410,7004 bd3 ba1.8k sqft4616 Split Rail Dr, Wilmington, NC 28412Off Market
- $449,6003 bd3 ba2.1k sqft4702 Vista Green Ct, Wilmington, NC 28412Off Market
- $388,6003 bd2 ba1.3k sqft4614 Split Rail Dr, Wilmington, NC 28412Off Market
Nearby schools
GreatSchools rating
- 5/10Mary C Williams ElementaryGrades: K-5Distance: 1.5 mi
- 9/10Myrtle Grove MiddleGrades: 6-8Distance: 1.7 mi
- 5/10Eugene Ashley HighGrades: 9-12Distance: 4 mi
Schools provided by the listing agent
- Elementary: Williams
- Middle: Myrtle Grove
- High: Ashley
Source: Hive MLS. This data may not be complete. We recommend contacting the local school district to confirm school assignments for this home.
Get a cash offer in 3 minutes
Find out how much your home could sell for in as little as 3 minutes with a no-obligation cash offer.
Estimated market value
$464,900
Get a cash offer in 3 minutes
Find out how much your home could sell for in as little as 3 minutes with a no-obligation cash offer.
Estimated market value
$464,900
- North Carolina
- New Hanover County
- Wilmington
- 28412
- Silver Lake
- 4621 Split Rail Drive
Nearby cities
Nearby neighborhoods
Nearby zip codes
Other Wilmington Topics
