Charming one story home in the heart of Flower Mound. This 3 bedroom 2 bath features an open floor plan, recently renovated baths, and several updated features such as recently replaced HVAC system, dishwasher, windows, garage door and more. With ample dining, living and primary bedroom space this home boasts functionality and flow. Tucked just behind Long Prairie Rd, this home is secluded on a quiet street yet minutes away from Flower Mound's top conveniences, including the Flower Mound Senior Center, several restaurants, many medical care facilities and most notably Texas Health Presbyterian Hospital.
Sold
Price Unknown
4621 Spruce St, Flower Mound, TX 75028
3beds
1,800sqft
Single Family Residence
Built in 1999
9,844 Square Feet Lot
$474,300 Zestimate®
$--/sqft
$2,612 Estimated rent
Home value
$474,300
$446,000 - $508,000
$2,612/mo
Zestimate® history
Owner options
List your home for rent
$2,612/mo
Rent Zestimate®
Find your next renter with Zillow Rental Manager. Plus, with online applications, you can quickly screen prospective tenants – for free.
$2,612/mo
Rent Zestimate®
Refinance and save
Refinancing to a lower rate could help reduce your monthly payments and save thousands over the life of the loan.
Explore your selling options
Work with a Zillow partner agent
Leverage their expertise and Zillow's premium Showcase listings to get your home seen by more buyers.
Get startedList with your own agent
Get your home in front of millions of buyers by listing it on Zillow.
Learn how to do itSell it yourself
Take full control of how buyers see your home on Zillow by listing For Sale by Owner (FSBO).
List your homeWhat's special
Open floor planRecently renovated bathsUpdated features
Zillow last checked:
Listing updated:
Listed by:
Isabella Van Trease 0816531 (214)325-5195,
Lakeside Village Realty Group 214-325-5195
Bought with:
Jonnie Johnston
Keller Williams Realty
Source: NTREIS,MLS#: 20939557
Facts & features
Interior
Bedrooms & bathrooms
- Bedrooms: 3
- Bathrooms: 2
- Full bathrooms: 2
Primary bedroom
- Features: Built-in Features, Double Vanity, Jetted Tub, Linen Closet, Sitting Area in Primary, Separate Shower, Walk-In Closet(s)
- Level: First
- Dimensions: 20 x 13
Bedroom
- Level: First
- Dimensions: 11 x 12
Bedroom
- Level: First
- Dimensions: 11 x 10
Breakfast room nook
- Level: First
- Dimensions: 8 x 10
Dining room
- Level: First
- Dimensions: 11 x 14
Kitchen
- Level: First
- Dimensions: 12 x 8
Living room
- Level: First
- Dimensions: 17 x 19
Utility room
- Level: First
- Dimensions: 10 x 6
Appliances
- Included: Some Gas Appliances, Dishwasher, Electric Oven, Gas Cooktop, Disposal, Gas Water Heater, Microwave, Plumbed For Gas, Water Purifier
- Laundry: Electric Dryer Hookup
Features
- Decorative/Designer Lighting Fixtures, High Speed Internet, Open Floorplan, Cable TV, Walk-In Closet(s)
- Flooring: Ceramic Tile
- Windows: Skylight(s)
- Has basement: No
- Number of fireplaces: 1
- Fireplace features: Insert, Gas Log, Gas Starter
Interior area
- Total interior livable area: 1,800 sqft
Property
Parking
- Total spaces: 2
- Parking features: Garage, Garage Door Opener
- Attached garage spaces: 2
Features
- Levels: One
- Stories: 1
- Patio & porch: Covered
- Pool features: None
Lot
- Size: 9,844 Square Feet
- Features: Back Yard, Cul-De-Sac, Interior Lot, Lawn, Few Trees
Details
- Parcel number: R06126
Construction
Type & style
- Home type: SingleFamily
- Architectural style: Detached
- Property subtype: Single Family Residence
Materials
- Foundation: Slab
- Roof: Composition
Condition
- Year built: 1999
Utilities & green energy
- Sewer: Public Sewer
- Water: Public
- Utilities for property: Sewer Available, Underground Utilities, Water Available, Cable Available
Community & HOA
Community
- Features: Playground, Trails/Paths
- Security: Fire Alarm, Smoke Detector(s)
- Subdivision: Pecan Acres
HOA
- Has HOA: No
Location
- Region: Flower Mound
Financial & listing details
- Tax assessed value: $524,118
- Annual tax amount: $3,490
- Date on market: 5/16/2025
- Cumulative days on market: 9 days
Price history
| Date | Event | Price |
|---|---|---|
| 6/13/2025 | Sold | -- |
Source: NTREIS #20939557 Report a problem | ||
| 5/31/2025 | Pending sale | $515,000$286/sqft |
Source: NTREIS #20939557 Report a problem | ||
| 5/23/2025 | Contingent | $515,000$286/sqft |
Source: NTREIS #20939557 Report a problem | ||
| 5/16/2025 | Listed for sale | $515,000+151.2%$286/sqft |
Source: NTREIS #20939557 Report a problem | ||
| 8/6/2010 | Sold | -- |
Source: Agent Provided Report a problem | ||
| 5/29/2010 | Listed for sale | $205,000$114/sqft |
Source: Keller Williams Realty Dallas Metro North #11409736 Report a problem | ||
Public tax history
| Year | Property taxes | Tax assessment |
|---|---|---|
| 2025 | $3,490 -22.7% | $493,900 +10% |
| 2024 | $4,516 +3.5% | $449,000 +8.1% |
| 2023 | $4,364 -23.4% | $415,272 +10% |
| 2022 | $5,699 -9.1% | $377,520 +10% |
| 2021 | $6,272 +6.6% | $343,200 +10% |
| 2020 | $5,885 -2.2% | $312,000 -7% |
| 2019 | $6,016 +6% | $335,319 +15.5% |
| 2018 | $5,677 +9.6% | $290,400 +10% |
| 2017 | $5,178 | $264,000 +93.1% |
| 2016 | $5,178 +14.4% | $136,695 -42.7% |
| 2015 | $4,527 | $238,700 +10% |
| 2014 | $4,527 | $217,000 +9% |
| 2013 | $4,527 | $199,000 -4.4% |
| 2012 | -- | $208,092 +1.4% |
| 2011 | -- | $205,138 +7.2% |
| 2010 | -- | $191,304 +2.4% |
| 2009 | -- | $186,786 +10.1% |
| 2007 | $2,953 -22.6% | $169,713 +2.6% |
| 2006 | $3,813 +2.8% | $165,368 +3% |
| 2005 | $3,708 | $160,570 -2% |
| 2004 | -- | $163,791 -0.1% |
| 2003 | -- | $163,880 +4.4% |
| 2002 | -- | $156,962 -2.8% |
| 2001 | -- | $161,533 |
Find assessor info on the county website
Neighborhood: Pecan Acres
Nearby homes
- $421,4003 bd2 ba1.9k sqft4617 Spruce St, Flower Mound, TX 75028Off Market
- $455,0003 bd3 ba2.4k sqft2901 Pecan Dr, Flower Mound, TX 75028Off Market
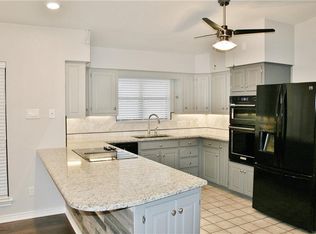
- $--4 bd3 ba2k sqft4622 Hackberry St, Flower Mound, TX 75028Sold
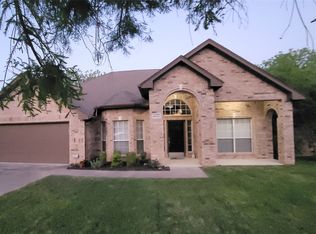
- $598,3004 bd3 ba2.4k sqft4618 Hackberry St, Flower Mound, TX 75028Off Market
- $518,5003 bd2 ba2.1k sqft4626 Hackberry St, Flower Mound, TX 75028Off Market
- $--4 bd3 ba2.3k sqft4622 Spruce St, Flower Mound, TX 75028Sold
- $437,8003 bd2 ba1.7k sqft4618 Spruce St, Flower Mound, TX 75028Off Market
- $571,8004 bd2 ba4.3k sqft4626 Spruce St, Flower Mound, TX 75028Off Market
Nearby schools
GreatSchools rating
- 9/10Flower Mound Elementary SchoolGrades: PK-5Distance: 0.4 mi
- 10/10Clayton Downing Middle SchoolGrades: 6-8Distance: 1.5 mi
- 8/10Marcus High SchoolGrades: 9-12Distance: 1.1 mi
Schools provided by the listing agent
- Elementary: Flower Mound
- Middle: Clayton Downing
- High: Marcus
- District: Lewisville ISD
Source: NTREIS. This data may not be complete. We recommend contacting the local school district to confirm school assignments for this home.
Get a cash offer in 3 minutes
Find out how much your home could sell for in as little as 3 minutes with a no-obligation cash offer.
Estimated market value
$474,300
Get a cash offer in 3 minutes
Find out how much your home could sell for in as little as 3 minutes with a no-obligation cash offer.
Estimated market value
$474,300
- Texas
- Denton County
- Flower Mound
- 75028
- Pecan Acres
- 4621 Spruce St
