Welcome Home to this modern, updated and full of versatile spaces. This 3-bed , 2-bath Midland home offers 2,244 sq. ft. of comfortable living. The thoughtfully designed layout features a contemporary feel, plus an additional room ideal or a home office, study, or flex space. A dedicated bonus music room adds a unique touch for musicians. Outside, the additional garage/storage building offers even more flexibility and is currently set up as a gym. With its modern style and generous space this home is ready to fit a variety of lifestyles.
For sale
$365,000
4621 Storey Ave, Midland, TX 79703
3beds
2,244sqft
Single Family Residence
Built in 1958
7,013 Square Feet Lot
$-- Zestimate®
$163/sqft
$-- HOA
What's special
Modern styleContemporary feelThoughtfully designed layoutDedicated bonus music room
- 5 days
- 165
- 15
Likely to sell faster than
Zillow last checked:
Listing updated:
Listed by:
Tarah Burrell 432-528-4517,
Heritage Real Estate
Source: Petroplex AOR,MLS#: 177586
Facts & features
Interior
Bedrooms & bathrooms
- Bedrooms: 3
- Bathrooms: 3
- Full bathrooms: 3
Rooms
- Room types: Formal Living, Office, Bonus Room
Primary bathroom
- Features: Separate Tub(s), Separate Shower(s), Dual Sinks
Dining room
- Features: Kitchen
Heating
- Central, Gas
Cooling
- Central Air
Appliances
- Included: Gas Cooktop, Self Cleaning Oven, Microwave, Dishwasher, Refrigerator, Gas Water Heater
- Laundry: Inside Utility Room
Features
- Flooring: Carpet, Tile
- Windows: Shades/Blinds
- Has fireplace: No
- Fireplace features: None
Interior area
- Total structure area: 2,244
- Total interior livable area: 2,244 sqft
Property
Parking
- Parking features: Carport
- Has carport: Yes
Features
- Has spa: Yes
- Spa features: Bath
Lot
- Size: 7,013 Square Feet
- Dimensions: 7,015
- Features: Landscaped, City Acreage
Details
- Parcel number: R000054932
Construction
Type & style
- Home type: SingleFamily
- Property subtype: Single Family Residence
Materials
- Brick Veneer
- Foundation: Slab
- Roof: Composition
Condition
- Pre-Owned
- Year built: 1958
Details
- Warranty included: Yes
Utilities & green energy
- Sewer: Public Sewer
- Water: Public
Green energy
- Energy efficient items: Ceiling Fan(s)
Community & HOA
Community
- Subdivision: Wilshire Park
HOA
- Has HOA: No
Location
- Region: Midland
Financial & listing details
- Price per square foot: $163/sqft
- Tax assessed value: $196,790
- Annual tax amount: $1,806
- Date on market: 9/16/2026
- Listing terms: Cash,FHA,VA Loan,Conventional
- Road surface type: Paved
Estimated market value
Not available
Estimated sales range
Not available
Not available
Price history
| Date | Event | Price |
|---|---|---|
| 9/16/2026 | Listed for sale | $365,000+145%$163/sqft |
Source:  Petroplex AOR #177586 Report a problem Petroplex AOR #177586 Report a problem | ||
| 10/14/2013 | Sold | -- |
Source: Agent Provided Report a problem | ||
| 8/16/2013 | Listed for sale | $149,000$66/sqft |
Source: iseemedia #95705 Report a problem | ||
Public tax history
| Year | Property taxes | Tax assessment |
|---|---|---|
| 2025 | $1,535 -22.4% | $196,790 -1.7% |
| 2024 | $1,979 +2% | $200,180 |
| 2023 | $1,940 -32.1% | $200,180 -1.4% |
| 2022 | $2,858 +1.6% | $202,980 +6.6% |
| 2021 | $2,813 | $190,390 -0.8% |
| 2020 | $2,813 +5.5% | $191,910 |
| 2019 | $2,668 | $191,910 +17% |
| 2018 | $2,668 | $164,000 +0.9% |
| 2017 | -- | $162,570 +8.4% |
| 2016 | -- | $150,040 -2.1% |
| 2015 | -- | $153,310 +4.8% |
| 2014 | -- | $146,290 +50.7% |
| 2013 | -- | $97,080 +1.5% |
| 2012 | -- | $95,610 -0.9% |
| 2011 | -- | $96,490 -2.6% |
| 2010 | -- | $99,060 +1.5% |
| 2009 | -- | $97,580 +6.5% |
| 2008 | -- | $91,590 +22.6% |
| 2007 | -- | $74,720 +26.6% |
| 2006 | $1,568 | $59,020 +18.3% |
| 2005 | -- | $49,910 +4.7% |
| 2004 | -- | $47,650 |
Find assessor info on the county website
Monthly payment
Est. payment
Payment breakdown
Explore the cost of this home by adjusting the details. Changes won't be saved.Climate risks
Neighborhood: Wilshire
Nearby schools
Schools provided by the listing agent
- Elementary: Jones
- Middle: Alamo
- High: Lee
- District: Midland
Source: Petroplex AOR. This data may not be complete. We recommend contacting the local school district to confirm school assignments for this home.

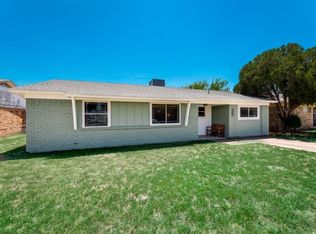
Similar homes
- $--3 bd2 ba1.9k sqft3804 Cedar Spring Dr, Midland, TX 79703Auction
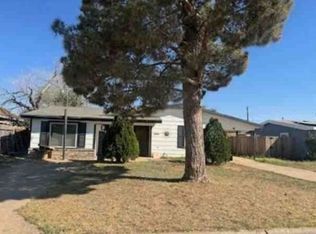 Xome
Xome - $350,0003 bd2 ba2.2k sqft4732 Harvard Ave, Midland, TX 79703For Sale
 MLS ID #50098232, Shana Curry, The Real Estate Ranch LLC, 432-688-8200. PBBR
 - $365,0003 bd2 ba2.6k sqft3511 W Ohio Ave, Midland, TX 79703For Sale
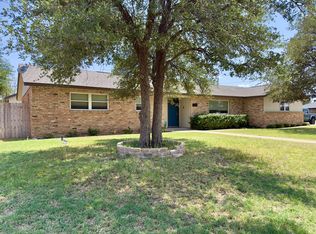 MLS ID #50096679, Sarah Ivey, Century 21 The Edge - Midland, 432-617-3053. PBBR
 - $--3 bd2 ba1.2k sqft4611 Ric Dr, Midland, TX 79703Auction
 Auction.com 1
