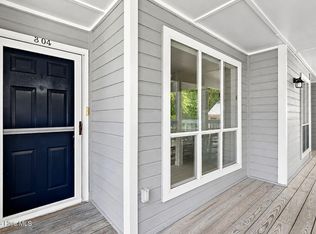
Top floor condo just waiting for your own personal touches! Make this condominium conveniently located to the Lenovo Center, Carter-Finley stadium, and so many restaurants and shopping that Raleigh has to offer! This home opens to a cozy Living room with a Gas log fireplace and sliding glass doors that lead to the covered balcony overlooking woods with plenty of privacy. The balcony also provides another access to the ground level and the units storage room. The primary bedroom is privately located with it's own bathroom. The second bedroom can also be opened to the Living room to use as an office or den if so desired and shares the 1/2 bath for guests as well. Check out this charming condo and be ready to bring your imagination to life!
For sale
$190,000
4621 Timbermill Ct, Raleigh, NC 27612
2beds
911sqft
Condominium
Built in 1987
-- sqft lot
$-- Zestimate®
$209/sqft
$280/mo HOA
What's special
Gas log fireplaceSliding glass doors
- 2 days
- 192
- 5
Zillow last checked:
Listing updated:
Listed by:
Jennifer Franklin 919-633-5656,
eXp Realty, LLC - C
Source: Doorify MLS,MLS#: 10190551
Facts & features
Interior
Bedrooms & bathrooms
- Bedrooms: 2
- Bathrooms: 2
- Full bathrooms: 1
- 1/2 bathrooms: 1
- Main level bathrooms: 2
- Main level bedrooms: 2
Primary bedroom
- Level: Main
- Area: 130 Square Feet
- Dimensions: 10.0 x 13.0
Bedroom 2
- Level: Main
- Area: 140 Square Feet
- Dimensions: 10.0 x 14.0
Primary bathroom
- Level: Main
- Area: 40 Square Feet
- Dimensions: 5.0 x 8.0
Bathroom 2
- Level: Main
- Area: 28.91 Square Feet
- Dimensions: 4.9 x 5.9
Dining room
- Level: Main
- Area: 81 Square Feet
- Dimensions: 9.0 x 9.0
Kitchen
- Level: Main
- Area: 87.15 Square Feet
- Dimensions: 8.3 x 10.5
Living room
- Level: Main
- Area: 186.88 Square Feet
- Dimensions: 12.8 x 14.6
Heating
- Electric, Fireplace(s), Heat Pump
Cooling
- Central Air, Ceiling Fan(s), Electric
Appliances
- Included: Dishwasher, Exhaust Fan, Electric Oven, Electric Range, Range Hood, Washer/Dryer
- Laundry: Laundry Closet
Features
- Ceiling Fan(s), Entrance Foyer, Laminate Counters, Pantry, Storage, Bathtub/Shower Combination
- Flooring: Laminate
- Doors: Sliding Doors
- Number of fireplaces: 1
- Fireplace features: Gas Log, Living Room
- Common walls with other units/homes: 1 Common Wall
Interior area
- Total structure area: 911
- Total interior livable area: 911 sqft
- Finished area above ground: 911
- Finished area below ground: 0
Property
Parking
- Total spaces: 1
- Parking features: Additional Parking, Guest, On Site, Paved, Parking Lot
- Uncovered spaces: 1
- Details: Only one vehicle per unit should be parked in spaces at the sidewalk. All other vehicles are to be parked in less congested areas.
Features
- Levels: Three Or More
- Stories: 3
- Patio & porch: Covered, Porch
- Exterior features: Balcony, Storage
- Pool features: Association, Community, Fenced, In Ground, Outdoor Pool
- Has view: Yes
- View description: Trees/Woods
Details
- Parcel number: 078506399718003 0163975
- Zoning: R-10
- Special conditions: Standard
Construction
Type & style
- Home type: Condo
- Architectural style: Contemporary
- Property subtype: Condominium
Materials
- Unknown
- Foundation: Crawlspace
- Roof: Shingle
Condition
- New construction: No
- Year built: 1987
Utilities & green energy
- Sewer: Public Sewer
- Water: Public
- Utilities for property: Cable Available, Electricity Connected, Phone Available, Sewer Connected, Water Connected
Community & HOA
Community
- Features: Pool, Tennis Court(s)
- Subdivision: Richland Run
HOA
- Has HOA: Yes
- Amenities included: Landscaping, Maintenance Grounds, Maintenance Structure, Parking, Pool, Tennis Court(s), Trash, Water
- Services included: Maintenance Grounds, Trash, Water
- HOA fee: $280 monthly
- HOA name: Richland Run Condominium Association
- HOA phone: 919-782-1717
Location
- Region: Raleigh
Financial & listing details
- Price per square foot: $209/sqft
- Tax assessed value: $238,396
- Annual tax amount: $2,099
- Date on market: 9/3/2026
- Listing agreement: Exclusive Right To Sell
- Listing terms: Cash,Conventional
- Road surface type: Asphalt
Estimated market value
Not available
Estimated sales range
Not available
$1,497/mo
Price history
| Date | Event | Price |
|---|---|---|
| 9/3/2026 | Listed for sale | $190,000+18.8%$209/sqft |
Source:  Doorify MLS #10190551 Report a problem Doorify MLS #10190551 Report a problem | ||
| 9/13/2023 | Listing removed | -- |
Source: Zillow Rentals Report a problem | ||
| 9/5/2023 | Listed for rent | $1,450+23.4%$2/sqft |
Source: Zillow Rentals Report a problem | ||
| 2/28/2021 | Listing removed | -- |
Source: Owner Report a problem | ||
| 5/15/2020 | Listing removed | $1,175$1/sqft |
Source: Owner Report a problem | ||
| 4/25/2020 | Listed for rent | $1,175+17.5%$1/sqft |
Source: Owner Report a problem | ||
| 3/20/2020 | Sold | $160,000+38.5%$176/sqft |
Source: Agent Provided Report a problem | ||
| 10/9/2018 | Listing removed | $1,000$1/sqft |
Source: Owner Report a problem | ||
| 10/4/2018 | Listed for rent | $1,000$1/sqft |
Source: Owner Report a problem | ||
| 5/15/2017 | Sold | $115,500$127/sqft |
Source: Agent Provided Report a problem | ||
Public tax history
| Year | Property taxes | Tax assessment |
|---|---|---|
| 2022 | -- | -- |
| 2021 | -- | -- |
| 2020 | -- | -- |
| 2019 | -- | -- |
| 2018 | -- | -- |
| 2017 | -- | -- |
| 2016 | -- | -- |
| 2015 | -- | -- |
| 2014 | -- | -- |
| 2013 | -- | -- |
| 2012 | -- | -- |
| 2011 | -- | -- |
| 2010 | -- | -- |
| 2009 | -- | -- |
| 2008 | -- | -- |
| 2007 | -- | -- |
| 2006 | -- | -- |
Find assessor info on the county website
Monthly payment
Est. payment
Payment breakdown
Explore the cost of this home by adjusting the details. Changes won't be saved.Climate risks
Neighborhood: Northwest Raleigh
Nearby schools
Schools provided by the listing agent
- Elementary: Wake - Stough Elementary
- Middle: Wake - Oberlin Middle
- High: Wake - Needham Broughton High
Source: Doorify MLS. This data may not be complete. We recommend contacting the local school district to confirm school assignments for this home.
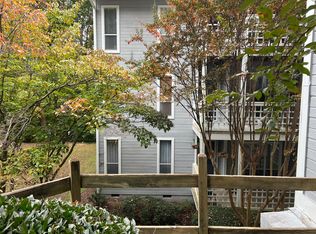
- $203,9002 bd2 ba968 sqft4621 Timbermill Ct APT 104, Raleigh, NC 27612Off Market
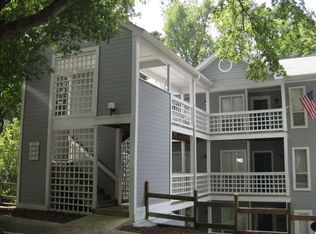
- $240,0002 bd2 ba928 sqft4621 Timbermill Ct APT 204, Raleigh, NC 27612Sold
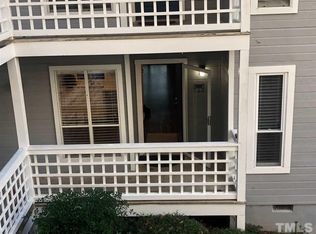
- $217,6002 bd2 ba1k sqft4621 Timbermill Ct APT 103, Raleigh, NC 27612Off Market
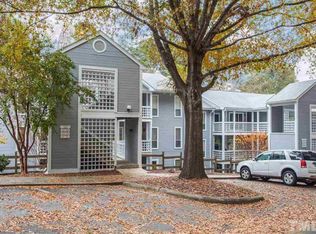
- $219,1002 bd2 ba1k sqft4621 Timbermill Ct APT 203, Raleigh, NC 27612Off Market
Similar homes
- $190,0002 bd2 ba911 sqft4621 Timbermill Court #304, Raleigh, NC 27612For Sale
 MLS ID #100601184, Jennifer Franklin, EXP Realty LLC - C. Hive MLS
 - $214,0002 bd2 ba1k sqft4120 Sedgewood Dr APT 106, Raleigh, NC 27612For Sale
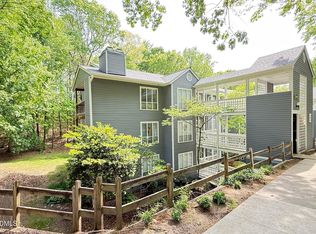
 MLS ID #10160797, Jeff Stoker. Doorify MLS
 - $190,0003 bd2 ba1.1k sqft642 Pine Ridge Pl, Raleigh, NC 27609For Sale
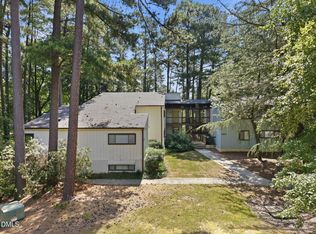 MLS ID #10190889, Dylan Hale. Doorify MLS
 - $192,500-- bd2 ba1.2k sqft1295 Schaub Dr APT C, Raleigh, NC 27606For Sale
 MLS ID #10190041, Shudney Williams. Doorify MLS
 - $159,0002 bd2 ba1k sqft5130 Flint Ridge Pl, Raleigh, NC 27609For SaleMLS ID #10189694, Brooklyn Micala Dacosin. Doorify MLS
- $183,0003 bd2 ba1.1k sqft1008 Sandlin Pl APT A, Raleigh, NC 27606For SaleMLS ID #10186711, Nicholas Tempke. Doorify MLS
- $250,0002 bd2 ba758 sqft3425 Mill Run, Raleigh, NC 27612For SaleMLS ID #10180733, Barry Hester. Doorify MLS
- $165,0001 bd1 ba540 sqft3520 Ivy Commons Dr APT 301, Raleigh, NC 27606For SaleMLS ID #10191096, Jason Pittman. Doorify MLS
- $189,0003 bd2 ba1.1k sqft1008 Sandlin Pl APT B, Raleigh, NC 27606For SaleMLS ID #10172201, Kendra Douros. Doorify MLS
- $184,9002 bd2 ba1k sqft4700 Blue Bird Court #B, Raleigh, NC 27606For SaleMLS ID #100581662, LaToya Silver, Costello Real Estate & Investments. Hive MLS
- $239,0002 bd2 ba1.2k sqft4519 Edwards Mill Rd APT J, Raleigh, NC 27612For SaleMLS ID #10070746, Sahar Sanjar McClure. Doorify MLS
- $179,0003 bd2 ba1k sqft7040 Longstreet Dr #C, Raleigh, NC 27615For SaleMLS ID #10186241, Thomas Ladane Shoupe. Doorify MLS
- $195,3002 bd2 ba1k sqft7040 Longstreet Dr #B, Raleigh, NC 27615For SaleMLS ID #10175877, Kathy Beacham. Doorify MLS
- $108,0002 bd1 ba658 sqftWestgrove Tower, Raleigh, NC 27606For SaleMLS ID #10190723, Karina Akouka. Doorify MLS
- $210,0003 bd2 ba1.1k sqft1200 Schaub Dr APT H, Raleigh, NC 27606For SaleMLS ID #10184663, Summer Hunt-Goldstein. Doorify MLS
- $185,0003 bd2 ba1.1k sqft546 Pine Ridge Pl, Raleigh, NC 27609For SaleMLS ID #10175068, Raquel Lara. Doorify MLS
- $216,0002 bd2 ba994 sqft913 Hearthridge Ct APT A, Raleigh, NC 27609For SaleMLS ID #10181158, Blanche Stanley. Doorify MLS
- $173,0002 bd2 ba1k sqft4810 Blue Bird Ct E, Raleigh, NC 27606For SaleMLS ID #10171889, Jacquelyn Marie Matusie. Doorify MLS
- $215,0002 bd2 ba960 sqft3517 Ivy Commons Dr APT 302, Raleigh, NC 27606For SaleMLS ID #10185468, Jason Pittman. Doorify MLS
