Skip main navigation
Off market
  • $649,000

    4621 Trailane Dr, Hilliard, OH 43026

    4beds
    2baths
    852sqft
    SingleFamily
    Built in 2001
    1 Acres Lot
    $649,000 Zestimate®
    $762/sqft
    $2,447 Estimated rent

    Home value

    $649,000

    $604,000 - $701,000

    $2,447/mo

    Zestimate® history
    Loading
    Loading...

    Owner options

    List your home for rent

    $2,447/mo

    Rent Zestimate®

    Find your next renter with Zillow Rental Manager. Plus, with online applications, you can quickly screen prospective tenants – for free.

    Learn more

    $2,447/mo

    Rent Zestimate®

    Refinance and save

    $4,350/mo

    Est. payment

    Refinancing to a lower rate could help reduce your monthly payments and save thousands over the life of the loan.

    See today's rates

    $4,350/mo

    Est. payment

    Explore your selling options

    Work with a Zillow partner agent

    Leverage their expertise and Zillow's premium Showcase listings to get your home seen by more buyers.

    Get started

    List with your own agent

    Get your home in front of millions of buyers by listing it on Zillow.

    Learn how to do it

    Sell it yourself

    Take full control of how buyers see your home on Zillow by listing For Sale by Owner (FSBO).

    List your home

    What's special

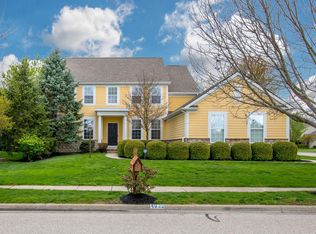
    Beautiful well cared for home with lots of updates!. Open floor plan with a first floor Master Bedroom suite!!!, and vaulted ceilings in the living room, dining room, family room, master bedroom, and 4th bedroom. Beautiful hardwood flooring in the entry, living room, and main hall. *** The main floor has a family room, dining room, kitchen, living room, a large master bedroom/bath suite, an office/den, half bath, and a laundry/mud room with full size washer, gas dryer, upright freezer, and storage cabinets. *** Upstairs has 2nd, 3rd, and 4th bedrooms, a huge full bath with dual sinks, an open Loft area that overlooks the living room, and a bridge over the main hallway to the 4th bedroom. *** The Master Bedroom is on the main floor, and has a large master bathroom with dual sinks, a jetted tub, a big double shower (no more waiting for the spouse to get out of the shower so you can use it!), and a large walk-in closet. *** Updates include: A south-west facing Sunroom (with beautiful tile floor) added in 2010. The family room fireplace has been replaced with a large air-tight gas fireplace with an outside air supply that's thermostat controlled and heats very well without sending any inside air up the chimney. A filtered instant hot water tap is in the kitchen for use with cooking or making tea or hot drinks. A special hot water system in the basement provides instant hot water in the master bathroom. A whole house low speed air exchanger system provides fresh air all year round! An in-ground sprinkler system with 9 zones makes watering easy. There are new mechanicals!!! A new high efficiency (96%) furnace was installed in June 2011 along with a new high efficiency air conditioner outside unit, a new water heater in 2011, and new 30 year roof shingles were put on in October 2011! The house has a whole-house speaker system with volume controls and speakers in each of the living room, office/den, loft, and master bedroom. The family room has high-power speakers suitable for home theater use, with surround sound wires in the walls waiting to be used. *** The house has a poured-wall full basement with several unfinished areas and lots of storage space and several built-in shelves, and a large workbench and pegboard wall for tools. The basement also has a mostly-finished exercise room and 3/4 bath (it wouldn't take much to finish these two rooms), a workshop, and a large open space that could be finished as a rec room or used as-is with a ping pong or pool table. *** There's a huge covered front porch with lots of seating space and a great view across the street of some really nice neighborhood open space, including a lake with a fountain, and a bike trail on the far side of the lake. There's also easy access to Rails-To-Trails bike trail, which can be seen from the front porch. The front porch is a great place to relax and sit outside in shade or sun, and see many of the families in the neighborhood out for strolls and bike rides. *** The mature landscaping with large evergreen trees, creates a mostly-private back yard which includes a huge paver patio. There's a well insulated 3-to-4 season Sunroom on the south-west corner of the house has lots of beautiful windows for those who love sunshine. *** The home is handicap friendly with a ramped walkway up to the front porch, first floor master bedroom suite, and first floor laundry. (Also great for people with mobility problems.) *** We just finished repainting all rooms and replacing carpet in mid April 2013 (with better quality carpet than was used when the house was built, and a carpet pad that is sealed against spills). Neighborhood Description You will love this neighborhood! Very quiet, safe, well lit, and full of friendly people, many of whom are young families.

    This property is off market, which means it's not currently listed for sale or rent on Zillow. This may be different from what's available on other websites or public sources.

    Facts & features

    Interior

    Bedrooms & bathrooms
    • Bedrooms: 4
    • Bathrooms: 2.5
    Heating
    • Forced air
    Cooling
    • Central
    Appliances
    • Included: Dishwasher, Dryer, Freezer, Garbage disposal, Microwave, Range / Oven, Refrigerator, Washer
    Features
    • Flooring: Tile, Carpet, Hardwood, Linoleum / Vinyl
    • Basement: Unfinished
    • Has fireplace: Yes
    Interior area
    • Total interior livable area: 852 sqft

    Property

    Parking
    • Parking features: Garage - Attached
    Features
    • Exterior features: Stucco, Brick
    • Has view: Yes
    • View description: Park, Water, City
    • Has water view: Yes
    • Water view: Water
    Lot
    • Size: 1 Acres
    Details
    • Parcel number: 05000857800

    Construction

    Type & style
    • Home type: SingleFamily
    • Architectural style: Conventional
    Materials
    • masonry
    • Roof: Asphalt
    Condition
    • Year built: 2001

    Community & HOA

    HOA
    • Has HOA: Yes
    • HOA fee: $25 monthly
    Location
    • Region: Hilliard

    Financial & listing details

    • Price per square foot: $762/sqft
    • Tax assessed value: $506,300
    • Annual tax amount: $11,213

    Price history

    DateEventPrice
    7/15/2013Sold$339,000-2.9%$398/sqft
    Source: Columbus and Central Ohio Regional MLS #213013332 Report a problem
    3/24/2013Listed for sale$349,000+1.3%$410/sqft
    Source: Owner Report a problem
    6/26/2001Sold$344,500$404/sqft
    Source: Public Record Report a problem

    Public tax history

    YearProperty taxesTax assessment
    2024$11,213 +22.4%$177,210
    2023$9,165 +0.7%$177,210 +25.2%
    2022$9,103 +0.1%$141,580
    2021$9,097 +0.3%$141,580
    2020$9,074 +0.3%$141,580 +16.5%
    2019$9,049 +0.4%$121,490
    2018$9,017 $121,490
    2017$9,017 -0.8%$121,490 +6.6%
    2016$9,086 -2.2%$113,930
    2015$9,295 $113,930
    2014$9,295 +106.6%$113,930 +5%
    2013$4,500 -46.9%$108,500
    2011$8,481 -6.9%$108,500 -16.6%
    2010$9,111 +7.7%$130,060 +2.5%
    2008$8,461 +12.3%$126,840
    2007$7,531 +0.1%--
    2006$7,524 +6.7%--
    2005$7,052 -4.5%--
    2004$7,384 +17.3%--
    2003$6,294 -0.6%--
    2002$6,332 +488%--
    2001$1,077 +100.3%--
    2000$538 --
    Find assessor info on the county website

    Neighborhood: 43026

    Nearby schools

    GreatSchools rating
    Get a cash offer in 3 minutes
    Find out how much your home could sell for in as little as 3 minutes with a no-obligation cash offer.
    Estimated market value
    $649,000
    Get a cash offer in 3 minutes
    Find out how much your home could sell for in as little as 3 minutes with a no-obligation cash offer.
    Estimated market value
    $649,000