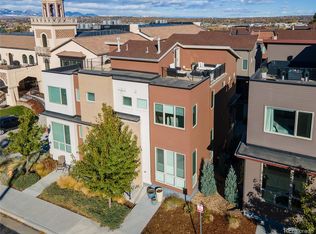
Ditch the commute and level up your lifestyle in this stunning 3-bedroom, 4-bathroom townhome located in the highly desirable Berkeley neighborhood just 7 minutes to downtown Denver. Modern vibes, sunsets over the Rocky Mountains and steps away from one of Denver's premier public golf courses. Built in 2019, this residence combines modern design with an open-concept layout, offering both comfort and functionality. The main level features a bright living space with expansive windows and a fireplace to create that perfect ambiance of home. The kitchen is a chef’s dream, equipped with stainless steel appliances, quartz countertops, and plenty cabinetry for all your storage needs. Upstairs, the generously-sized primary suite provides a walk-in closet and a luxurious en-suite bathroom. Both bedrooms are outfitted with custom closet systems to ensure optimal organization. Convenience is prioritized with a laundry room located on the upper level and an attached garage that offers additional storage space. The primary highlight of this home is the private rooftop deck with expansive mountain and golf course views; providing an ideal setting for relaxation after a long day of mountain biking or an ideal space to broaden your social circle with happy hour invites. Ideally located, this property is just blocks from the vibrant Tennyson Art District, offering easy access to shopping, dining, and nightlife. Willis Golf Course is an 18 hole course just steps away from your front door. Golf all day and come home to watch the sun set over the magificent Rocky Mountains. This home is perfect for anyone looking to experience all that Denver has to offer. Super Low HOA dues.
For sale
$800,000
4621 W 50th Avenue, Denver, CO 80212
3beds
2,033sqft
Townhouse
Built in 2019
1,338 Square Feet Lot
$-- Zestimate®
$394/sqft
$150/mo HOA
What's special
- 15 days
- 286
- 20
Zillow last checked:
Listing updated:
Listed by:
Ashley Busch 303-681-6343 ashleybusch@westandmainhomes.com,
West and Main Homes Inc,
Khris Vest 303-396-9861,
West and Main Homes Inc
Source: REcolorado as distributed by MLS GRID,MLS#: 2530068
Facts & features
Interior
Bedrooms & bathrooms
- Bedrooms: 3
- Bathrooms: 4
- Full bathrooms: 2
- 3/4 bathrooms: 1
- 1/2 bathrooms: 1
- Main level bathrooms: 1
Bedroom
- Description: Large Primary Bedroom With En Suite Bathroom
- Level: Upper
Bedroom
- Description: 2nd Bedroom Just Down The Hall From The Primary Suite
- Level: Upper
Bedroom
- Description: Perfect Guest Bedroom With En Suite Bathroom
- Features: Primary Suite
- Level: Basement
Bathroom
- Description: Powder Bath On Main Level
- Level: Main
Bathroom
- Description: Beautiful Tile, Quartz Countertops And Modern Lighting
- Level: Upper
Bathroom
- Description: Beautiful Tile, Quartz Countertops And Modern Lighting
- Level: Upper
Bathroom
- Description: Beautiful Tile, Quartz Countertops And Modern Lighting
- Level: Basement
Dining room
- Description: Perfect For Hosting And Entertaining
- Level: Main
Kitchen
- Description: Shaker Cabinets, Quartz Countertops And Stainless Steel Appliances
- Level: Main
Laundry
- Description: Conveniently Located On The Same Floor As The Bedrooms
- Level: Upper
Living room
- Description: Expansive Windows And Lots Of Natural Light
- Level: Main
Heating
- Forced Air, Natural Gas
Cooling
- Central Air
Appliances
- Included: Dishwasher, Disposal, Dryer, Gas Water Heater, Microwave, Oven, Range, Range Hood, Refrigerator, Self Cleaning Oven, Washer
- Laundry: Laundry Closet
Features
- Ceiling Fan(s), Eat-in Kitchen, High Ceilings, Kitchen Island, Open Floorplan, Pantry, Primary Suite, Quartz Counters, Walk-In Closet(s)
- Flooring: Carpet, Tile, Wood
- Windows: Double Pane Windows
- Basement: Partial
- Number of fireplaces: 1
- Fireplace features: Gas
- Common walls with other units/homes: 1 Common Wall
Interior area
- Total structure area: 2,033
- Total interior livable area: 2,033 sqft
- Finished area above ground: 2,033
- Finished area below ground: 0
Video & virtual tour
Property
Parking
- Total spaces: 2
- Parking features: Garage - Attached
- Attached garage spaces: 2
Features
- Levels: Two
- Stories: 2
- Patio & porch: Patio, Rooftop
- Exterior features: Rain Gutters
- Fencing: None
- Has view: Yes
- View description: City, Golf Course, Lake, Mountain(s)
- Has water view: Yes
- Water view: Lake
Lot
- Size: 1,338 Square Feet
- Features: Landscaped, Near Public Transit
Details
- Parcel number: 218300040
- Zoning: PUD-G
- Special conditions: Standard
Construction
Type & style
- Home type: Townhouse
- Architectural style: Urban Contemporary
- Property subtype: Townhouse
- Attached to another structure: Yes
Materials
- Brick, Frame, Wood Siding
- Roof: Composition
Condition
- Year built: 2019
Utilities & green energy
- Electric: 110V
- Sewer: Public Sewer
- Water: Public
- Utilities for property: Electricity Connected, Natural Gas Connected
Community & HOA
Community
- Security: Carbon Monoxide Detector(s), Smoke Detector(s)
- Subdivision: Regis
HOA
- Has HOA: Yes
- Services included: Irrigation, Maintenance Grounds, Road Maintenance, Snow Removal
- HOA fee: $150 monthly
- HOA name: 5390 Association
- HOA phone: 303-232-9200
Location
- Region: Denver
Financial & listing details
- Price per square foot: $394/sqft
- Tax assessed value: $3,604,500
- Annual tax amount: $3,969
- Date on market: 8/28/2026
- Listing terms: Cash,Conventional,FHA,VA Loan
- Exclusions: Gas Fireplace And Weber Grill Included. Sellers Personal Property And Staging Items Excluded.
- Ownership: Individual
- Electric utility on property: Yes
- Road surface type: Paved
Estimated market value
Not available
Estimated sales range
Not available
Not available
Price history
| Date | Event | Price |
|---|---|---|
| 9/9/2026 | Listed for sale | $800,000$394/sqft |
Source:  REcolorado as distributed by MLS GRID #2530068 Report a problem REcolorado as distributed by MLS GRID #2530068 Report a problem | ||
| 9/3/2026 | Pending sale | $800,000$394/sqft |
Source: REcolorado as distributed by MLS GRID #2530068 Report a problem | ||
| 8/27/2026 | Listed for sale | $800,000$394/sqft |
Source: REcolorado as distributed by MLS GRID #2530068 Report a problem | ||
Public tax history
| Year | Property taxes | Tax assessment |
|---|---|---|
| 2017 | $80,629 | $1,045,310 |
Find assessor info on the county website
Monthly payment
Est. payment
Payment breakdown
Explore the cost of this home by adjusting the details. Changes won't be saved.Climate risks
Neighborhood: Regis
Nearby schools
Schools provided by the listing agent
- Elementary: Centennial
- Middle: Skinner
- High: North
- District: Denver 1
Source: REcolorado as distributed by MLS GRID. This data may not be complete. We recommend contacting the local school district to confirm school assignments for this home.

Similar homes
- $800,0002 bd4 ba1.7k sqft4455 Tennyson Street, Denver, CO 80212For Sale
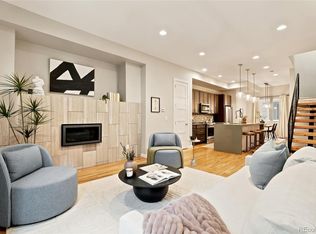
 MLS ID #8838560, Jacqueline Norton, Your Castle Real Estate Inc. REcolorado as distributed by MLS GRID
 - $650,0002 bd3 ba1.8k sqft4943 Lowell Boulevard #4, Denver, CO 80221For Sale
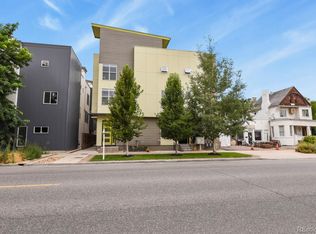 MLS ID #5777300, Hunter Deegan, Orchard Brokerage LLC. REcolorado as distributed by MLS GRID
 - $799,0004 bd4 ba2.9k sqft4020 Fenton Court, Wheat Ridge, CO 80212For Sale
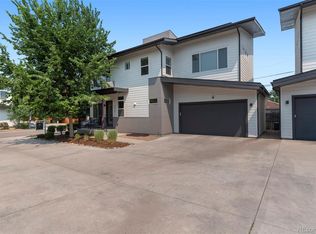 MLS ID #2515541, Matt English, Trailhead Residential Group. REcolorado as distributed by MLS GRID
 - $595,0002 bd3 ba1.8k sqft4943 Lowell Boulevard #2, Denver, CO 80221New Construction
 MLS ID #6389117, Kendra Clark, West and Main Homes Inc. REcolorado as distributed by MLS GRID
 - $699,0003 bd4 ba1.6k sqft3245 W 17th Ave #3, Denver, CO 80204For Sale
 MLS ID #1067243, Jim Candy, Live West Realty. IRES as distributed by MLS GRID
 - $750,0003 bd4 ba2.1k sqft2480 N Clarkson Street, Denver, CO 80205For SaleMLS ID #2045364, Chris Olson, Olson Realty Group. REcolorado as distributed by MLS GRID
- $869,0004 bd4 ba2.4k sqft1733 Grove Street #4, Denver, CO 80204For SaleMLS ID #7904574, Lisa Chirico, RE/MAX Professionals. REcolorado as distributed by MLS GRID
- $875,0003 bd4 ba2.2k sqft1727 Julian Street, Denver, CO 80204For SaleMLS ID #3513128, Stefanie Broom, Compass - Denver. REcolorado as distributed by MLS GRID
- $950,0003 bd4 ba2k sqft1644 Quitman Street, Denver, CO 80204For SaleMLS ID #7075299, Lydia Golesh, Keller Williams DTC. REcolorado as distributed by MLS GRID
- $710,0003 bd4 ba1.7k sqftNoho, Denver, CO 80204For SaleMLS ID #8483501, Erin Brumleve, Keller Williams DTC. REcolorado as distributed by MLS GRID
- $799,0003 bd4 ba2.7k sqft8684 Martin Luther King Jr Boulevard, Denver, CO 80238For SaleMLS ID #2894571, Kim Jarrett, Compass - Denver. REcolorado as distributed by MLS GRID
- $1,024,9003 bd5 ba2.1k sqft2515 Bryant St, Denver, CO 80211For SaleMLS ID #1066928, Amie Peterson, RE/MAX Momentum Westminster. IRES as distributed by MLS GRID
- $799,0004 bd3 ba2.1k sqft6929 Wolff Street, Westminster, CO 80030For SaleMLS ID #6183801, Chase Arnold, LIV Sotheby's International Realty. REcolorado as distributed by MLS GRID
- $580,0002 bd3 ba1.3k sqft4922 Lowell Boulevard #5, Denver, CO 80221For SaleMLS ID #7218223, Benjamin Babbitt, Compass - Denver. REcolorado as distributed by MLS GRID
- $775,0003 bd3 ba1.9k sqft91 Pontiac Street, Denver, CO 80230For SaleMLS ID #6246794, Anastasia Miller, Own-Sweethome Realty LLC. REcolorado as distributed by MLS GRID
- $987,0003 bd4 ba1.9k sqft2639 17th Street #7, Denver, CO 80211For SaleMLS ID #3944632, Christie Held, Invalesco Real Estate. REcolorado as distributed by MLS GRID
- $625,0002 bd3 ba1.6k sqft5128 W 26th Avenue #104, Denver, CO 80212New ConstructionMLS ID #1515581, Kayla Schmitz, Compass - Denver. REcolorado as distributed by MLS GRID
- $665,0003 bd4 ba2.1k sqft2005 W 66th Avenue, Denver, CO 80221For SaleMLS ID #2894080, Ron Buss, Coldwell Banker Realty 18. REcolorado as distributed by MLS GRID
- $499,9003 bd3 ba1.8k sqft1661 W 67th Circle, Denver, CO 80221For SaleMLS ID #2046237, Juan Munoz, Real Broker, LLC DBA Real. REcolorado as distributed by MLS GRID
- $735,0004 bd4 ba2.6k sqft6322 Fulton Street, Denver, CO 80238For SaleMLS ID #4536539, Lorena Zamora, Keller Williams Realty Urban Elite. REcolorado as distributed by MLS GRID
