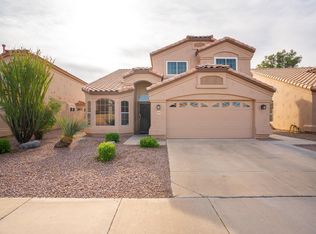
This two-story home clearly reflects years of careful ownership and consistent upkeep. From the manicured landscaping to the clean exterior and 2-car garage, the condition stands out right away. The home also features a newer roof, low HOA, and an added layer of confidence with a recent professional third-party home inspection that came back very clean.
Inside, the layout offers bright living spaces with vaulted ceilings, hardwood flooring, soft carpet in the right areas, and a fireplace for the three weeks of ''winter'' we get each year. The kitchen includes custom cabinetry, granite countertops, built-in appliances, and a large island that works well for everyday cooking, quick meals, or gathering with friends and family. The primary suite provides a comfortable retreat with mirrored closet doors, double sinks, and private access to the backyard for early mornings or late evenings by the pool.
Outside, the covered patio creates a shaded spot to relax, while the pool and cascading waterfall make the backyard ideal for weekend gatherings, barbecues, or simply cooling off during Arizona summers.
The location is equally convenient. Desert Breeze Park is within walking distance, Intel is just minutes away, and you're a short drive from the restaurants and shopping in the heart of Chandler, with Chandler mall being a short 5 minute drive away. The neighborhood elementary and middle schools are just across the park, walking distance as well.
Well maintained, thoughtfully cared for, and in a great location, this home offers the kind of condition and setting buyers hope to find in the desert. Don't miss it.
Sold for $635,000
$635,000
4621 W OAKLAND Street, Chandler, AZ 85226
4beds
2,188sqft
Single Family Residence
Built in 1992
6,952 Square Feet Lot
$637,000 Zestimate®
$290/sqft
$3,513 Estimated rent
Home value
$637,000
$586,000 - $694,000
$3,513/mo
Zestimate® history
Owner options
List your home for rent
$3,513/mo
Rent Zestimate®
Find your next renter with Zillow Rental Manager. Plus, with online applications, you can quickly screen prospective tenants – for free.
$3,513/mo
Rent Zestimate®
Refinance and save
$3,664/mo
Est. payment
Refinancing to a lower rate could help reduce your monthly payments and save thousands over the life of the loan.
$3,664/mo
Est. payment
Explore your selling options
Work with a Zillow partner agent
Leverage their expertise and Zillow's premium Showcase listings to get your home seen by more buyers.
Get startedList with your own agent
Get your home in front of millions of buyers by listing it on Zillow.
Learn how to do itSell it yourself
Take full control of how buyers see your home on Zillow by listing For Sale by Owner (FSBO).
List your homeWhat's special
Covered patioBright living spacesManicured landscapingPrimary suiteLarge islandCascading waterfallNewer roof
Zillow last checked:
Listing updated:
Listed by:
Jeremy Fierstein 623-271-9742,
Libertas Real Estate,
Tanya R Lewellen 480-930-0008,
Libertas Real Estate
Bought with:
Stanley Pasterczyk, SA691988000
MAR-KEY Real Estate
Source: ARMLS,MLS#: 6998282
Facts & features
Interior
Bedrooms & bathrooms
- Bedrooms: 4
- Bathrooms: 3
- Full bathrooms: 2
- 1/2 bathrooms: 1
Heating
- Forced Air, Electric
Cooling
- Ceiling Fan(s)
Appliances
- Included: Dryer, Washer, Refrigerator, Built-in Microwave, Dishwasher, Disposal, Gas Range
- Laundry: Inside
Features
- High Speed Internet, Granite Counters, Double Vanity, Eat-in Kitchen, Breakfast Bar, Vaulted Ceiling(s), Kitchen Island, Full Bth Master Bdrm, Separate Shwr & Tub
- Flooring: Carpet, Tile, Wood
- Has basement: No
- Number of fireplaces: 1
- Fireplace features: Living Room
Interior area
- Total structure area: 2,188
- Total interior livable area: 2,188 sqft
Property
Parking
- Total spaces: 5
- Parking features: Attached, Garage Door Opener, Direct Access
- Attached garage spaces: 2
- Uncovered spaces: 3
Accessibility
- Accessibility features: Bath Lever Faucets
Features
- Stories: 2
- Patio & porch: Covered, Patio
- Has private pool: Yes
- Pool features: Outdoor Pool
- Spa features: None
- Fencing: Block
- Has view: Yes
- View description: City
Lot
- Size: 6,952 Square Feet
- Features: North/South Exposure, Grass Front, Grass Back
Details
- Parcel number: 30167863
Construction
Type & style
- Home type: SingleFamily
- Architectural style: Santa Barbara/Tuscan
- Property subtype: Single Family Residence
Materials
- Stucco, Wood Frame, Painted
- Roof: Tile
Condition
- Year built: 1992
Details
- Builder name: CONTINENTAL HOMES
Utilities & green energy
- Sewer: Public Sewer
- Water: City Water
Community & HOA
Community
- Subdivision: CARRILLO RANCH LOT 1-244 TR A-F
HOA
- Has HOA: Yes
- Services included: Maintenance Grounds
- HOA fee: $47 monthly
- HOA name: City Prop Mgmt
- HOA phone: 602-437-4777
Location
- Region: Chandler
Financial & listing details
- Price per square foot: $290/sqft
- Tax assessed value: $481,800
- Annual tax amount: $2,467
- Date on market: 3/15/2026
- Cumulative days on market: 47 days
- Listing terms: Cash,Conventional,FHA,VA Loan
- Ownership: Fee Simple
- Road surface type: Paved
Price history
| Date | Event | Price |
|---|---|---|
| 4/29/2026 | Sold | $635,000$290/sqft |
Source:  ARMLS #6998282 Report a problem ARMLS #6998282 Report a problem | ||
| 3/23/2026 | Price change | $635,000-2.2%$290/sqft |
Source: ARMLS #6998282 Report a problem | ||
| 3/13/2026 | Listed for sale | $649,000+209%$297/sqft |
Source: ARMLS #6998282 Report a problem | ||
| 12/2/2011 | Sold | $210,000-46.8%$96/sqft |
Source: Public Record Report a problem | ||
| 4/28/2006 | Sold | $395,000+245.1%$181/sqft |
Source: Public Record Report a problem | ||
| 11/29/1993 | Sold | $114,475$52/sqft |
Source: Public Record Report a problem | ||
Public tax history
| Year | Property taxes | Tax assessment |
|---|---|---|
| 2025 | $2,451 +2.5% | $48,180 -7.7% |
| 2024 | $2,391 +1.9% | $52,210 +85.9% |
| 2023 | $2,345 +4.4% | $28,088 -20.2% |
| 2022 | $2,246 -3% | $35,180 +5.3% |
| 2021 | $2,314 +3% | $33,400 +9.9% |
| 2020 | $2,246 +3.4% | $30,380 +3.8% |
| 2019 | $2,173 | $29,280 +4.3% |
| 2018 | $2,173 +4.9% | $28,070 +2.9% |
| 2017 | $2,070 +6.2% | $27,270 +2.4% |
| 2016 | $1,950 +1.7% | $26,620 +5.1% |
| 2015 | $1,918 | $25,320 +32.6% |
| 2014 | -- | $19,100 +16% |
| 2013 | -- | $16,460 -4.9% |
| 2012 | -- | $17,310 -15.8% |
| 2011 | -- | $20,550 -14.6% |
| 2010 | -- | $24,050 -16.9% |
| 2009 | -- | $28,930 -10.2% |
| 2008 | -- | $32,200 +12.6% |
| 2007 | -- | $28,600 +72.3% |
| 2006 | -- | $16,600 |
| 2005 | -- | $16,600 -9.8% |
| 2004 | -- | $18,400 +4% |
| 2003 | -- | $17,700 +18.4% |
| 2002 | -- | $14,950 |
Find assessor info on the county website
Neighborhood: Carrillo Ranch
Nearby homes
- $610,3003 bd2 ba2.2k sqft4611 W Oakland St, Chandler, AZ 85226Off Market

- $674,1003 bd2 ba2.4k sqft4631 W Oakland St, Chandler, AZ 85226Off Market

- $604,3004 bd2 ba2.2k sqft4601 W Oakland St, Chandler, AZ 85226Off Market

- $601,3004 bd2 ba2k sqft4641 W Oakland St, Chandler, AZ 85226Off Market
- $692,300-- bd3 ba2.5k sqft4626 W Carla Vista Dr, Chandler, AZ 85226Off Market
- $814,600-- bd4 ba3.4k sqft4638 W Carla Vista Dr, Chandler, AZ 85226Off Market
- $752,8005 bd3 ba3k sqft4614 W Carla Vista Dr, Chandler, AZ 85226Off Market
- $606,4004 bd2 ba2k sqft4651 W Oakland St, Chandler, AZ 85226Off Market
Nearby schools
GreatSchools rating
- 6/10Kyrene Aprende Middle SchoolGrades: 4-8Distance: 0.4 mi
- 8/10Corona Del Sol High SchoolGrades: 9-12Distance: 0.9 mi
- 7/10Kyrene De Las Brisas SchoolGrades: PK-5Distance: 0.4 mi
Schools provided by the listing agent
- Elementary: Kyrene de las Brisas School
- Middle: Kyrene Aprende Middle School
- High: Corona Del Sol High School
- District: Kyrene Elementary District
Source: ARMLS. This data may not be complete. We recommend contacting the local school district to confirm school assignments for this home.
Get a cash offer in 3 minutes
Find out how much your home could sell for in as little as 3 minutes with a no-obligation cash offer.
Estimated market value
$637,000
Get a cash offer in 3 minutes
Find out how much your home could sell for in as little as 3 minutes with a no-obligation cash offer.
Estimated market value
$637,000
- Arizona
- Maricopa County
- Chandler
- 85226
- Carrillo Ranch
- 4621 W OAKLAND Street
Nearby cities
Nearby neighborhoods
Nearby zip codes
Other Chandler Topics
