Skip main navigation
Sold for $1,580,000
  • Listed by: Coldwell Banker Realty • Patrick Loyd • Contact: 949-689-4852
    Bought with: Coldwell Banker Realty
    $1,580,000

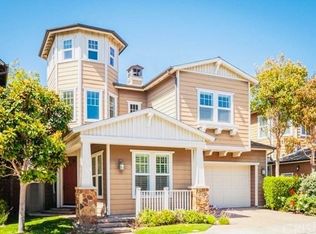
    4621 Winthrop Dr, Huntington Beach, CA 92649

    3beds
    1,730sqft
    Single Family Residence
    Built in 2008
    2,962 Square Feet Lot
    $1,588,000 Zestimate®
    $913/sqft
    $5,668 Estimated rent

    Home value

    $1,588,000

    $1.46M - $1.73M

    $5,668/mo

    Zestimate® history
    Loading
    Loading...

    Owner options

    List your home for rent

    $5,668/mo

    Rent Zestimate®

    Find your next renter with Zillow Rental Manager. Plus, with online applications, you can quickly screen prospective tenants – for free.

    Learn more

    $5,668/mo

    Rent Zestimate®

    Refinance and save

    $10,302/mo

    Est. payment

    Refinancing to a lower rate could help reduce your monthly payments and save thousands over the life of the loan.

    See today's rates

    $10,302/mo

    Est. payment

    Explore your selling options

    Work with a Zillow partner agent

    Leverage their expertise and Zillow's premium Showcase listings to get your home seen by more buyers.

    Get started

    List with your own agent

    Get your home in front of millions of buyers by listing it on Zillow.

    Learn how to do it

    Sell it yourself

    Take full control of how buyers see your home on Zillow by listing For Sale by Owner (FSBO).

    List your home

    What's special

    Private courtyardUpgraded backyard oasisGranite-topped islandSeparate soaking tubPrimary suiteWood-look tile flooringSoaring ceilings
    Welcome to the stunning community of Brightwater! This highly sought-after Trails Plan 2 home, built in 2008, offers three bedrooms, a downstairs office, and 2.5 bathrooms with exceptional upgrades throughout. Featuring wood-look tile flooring and soaring ceilings on both levels, this home exudes a sense of openness and elegance.The heart of the home is the chef’s kitchen, designed for both beauty and functionality. Outfitted with state-of-the-art Viking stainless steel appliances, including a six-burner gas cooktop, built-in microwave, oven, and refrigerator, this space is perfect for cooking enthusiasts. The granite-topped island provides additional prep space and casual seating, making it an ideal gathering spot. The inviting family room seamlessly connects to a private courtyard, creating a cozy retreat for relaxation. Step outside to the upgraded backyard oasis, complete with hardscaping and built-in seating, perfect for entertaining family and friends. Upstairs, you'll find three spacious bedrooms and a convenient individual laundry room. The primary suite offers a tranquil escape, featuring a walk-in closet and a spa-inspired ensuite with dual sinks, a separate soaking tub, and a walk-in shower. Experience the unmatched Brightwater lifestyle, with easy access to breathtaking sunsets, pristine beaches, and the Bolsa Chica Wetlands. This is coastal living at its finest—don’t miss the opportunity to make this incredible home yours!

    Zillow last checked:

    Listing updated:

    Listed by:

    Patrick Loyd DRE #01270696 949-689-4852,

    Coldwell Banker Realty

    Bought with:

    Tim Smith, DRE #01346878

    Coldwell Banker Realty

    Cristi Ulrich, DRE #01140294

    Coldwell Banker Realty

    Source: CRMLS,MLS#: OC25049409MLS LogoOriginating MLS: California Regional MLS

    Facts & features

    Interior

    Bedrooms & bathrooms
    • Bedrooms: 3
    • Bathrooms: 3
    • Full bathrooms: 2
    • 1/2 bathrooms: 1
    • Main level bathrooms: 1
    Rooms
    • Room types: Bathroom, Family Room, Kitchen, Laundry, Office, Other
    Bathroom
    • Features: Dual Sinks, Granite Counters, Separate Shower, Tub Shower, Walk-In Shower
    Bathroom
    • Features: Jack and Jill Bath
    Kitchen
    • Features: Granite Counters, Kitchen Island, Kitchen/Family Room Combo
    Other
    • Features: Walk-In Closet(s)
    Heating
    • Forced Air
    Cooling
    • Central Air, Dual, Zoned
    Appliances
    • Included: 6 Burner Stove, Dishwasher, Gas Cooktop, Disposal, Gas Oven, Microwave, Refrigerator
    • Laundry: Inside, Laundry Room, Upper Level
    Features
    • Breakfast Area, Granite Counters, High Ceilings, Open Floorplan, Recessed Lighting, Jack and Jill Bath, Walk-In Closet(s)
    • Flooring: Tile, Wood
    • Doors: French Doors
    • Windows: Casement Window(s), Screens
    • Has fireplace: Yes
    • Fireplace features: Family Room
    • Common walls with other units/homes: No Common Walls
    Interior area
    • Total interior livable area: 1,730 sqft

    Property

    Parking
    • Total spaces: 2
    • Parking features: Door-Multi, Driveway, Garage Faces Front, Garage
    • Attached garage spaces: 2
    Features
    • Levels: Two
    • Stories: 2
    • Entry location: 1
    • Exterior features: Rain Gutters
    • Pool features: Heated, Association
    • Has spa: Yes
    • Spa features: Association
    • Fencing: Block
    • Has view: Yes
    • View description: Neighborhood
    Lot
    • Size: 2,962 Square Feet
    • Features: Back Yard, Front Yard, Landscaped
    Details
    • Parcel number: 16333112
    • Special conditions: Standard

    Construction

    Type & style
    • Home type: SingleFamily
    • Property subtype: Single Family Residence
    Materials
    • Stucco
    • Foundation: Combination, Pillar/Post/Pier, Slab
    • Roof: Composition,Flat Tile
    Condition
    • Turnkey
    • New construction: No
    • Year built: 2008
    Details
    • Builder model: Trails
    • Builder name: Hearthside Homes

    Utilities & green energy

    • Sewer: Public Sewer
    • Water: Public

    Community & HOA

    Community
    • Features: Gutter(s), Street Lights, Sidewalks
    • Security: Carbon Monoxide Detector(s), Fire Sprinkler System
    • Subdivision: The Trails
    HOA
    • Has HOA: Yes
    • Amenities included: Clubhouse, Fitness Center, Fire Pit, Barbecue, Picnic Area, Playground, Pool, Guard, Spa/Hot Tub, Security, Trail(s)
    • HOA fee: $325 monthly
    • HOA name: Brightwater
    • HOA phone: 949-367-9430
    • Second HOA fee: $88 monthly
    Location
    • Region: Huntington Beach

    Financial & listing details

    • Price per square foot: $913/sqft
    • Tax assessed value: $1,271,689
    • Annual tax amount: $14,196
    • Date on market: 3/22/2025
    • Cumulative days on market: 58 days
    • Listing terms: Cash to New Loan

    Price history

    DateEventPrice
    6/26/2025Sold$1,580,000-6.5%$913/sqft
    Source: CRMLS #OC25049409 Report a problem
    6/24/2025Pending sale$1,689,000$976/sqft
    Source: CRMLS #OC25049409 Report a problem
    6/8/2025Contingent$1,689,000$976/sqft
    Source: CRMLS #OC25049409 Report a problem
    5/13/2025Price change$1,689,000-2.9%$976/sqft
    Source: CRMLS #OC25049409 Report a problem
    4/11/2025Listed for sale$1,739,000+44.9%$1,005/sqft
    Source: CRMLS #OC25049409 Report a problem
    9/27/2018Listing removed$1,199,999$694/sqft
    Source: Pacific Sotheby's Int'l Realty #OC18151420 Report a problem
    9/27/2018Listed for sale$1,199,999+5.3%$694/sqft
    Source: Pacific Sotheby's Int'l Realty #OC18151420 Report a problem
    9/24/2018Sold$1,140,000-5%$659/sqft
    Source: Public Record Report a problem
    8/13/2018Pending sale$1,199,999$694/sqft
    Source: Pacific Sotheby's International Realty #OC18151420 Report a problem
    7/31/2018Price change$1,199,999-2%$694/sqft
    Source: Pacific Sotheby's International Realty #OC18151420 Report a problem
    6/26/2018Listed for sale$1,225,000+13.4%$708/sqft
    Source: Pacific Sotheby's International Realty #OC18151420 Report a problem
    7/15/2016Sold$1,080,000$624/sqft
    Source: Public Record Report a problem
    5/15/2016Pending sale$1,080,000$624/sqft
    Source: First Team Estates #OC16064719 Report a problem
    3/30/2016Listed for sale$1,080,000+8.1%$624/sqft
    Source: First Team Real Estate #OC16064719 Report a problem
    6/30/2008Sold$999,000$577/sqft
    Source: Public Record Report a problem

    Public tax history

    YearProperty taxesTax assessment
    2025$14,196 +1.7%$1,271,689 +2%
    2024$13,958 +2.3%$1,246,754 +2%
    2023$13,646 +1.5%$1,222,308 +2%
    2022$13,451 +1.9%$1,198,342 +2%
    2021$13,202 +1.1%$1,174,846 +1%
    2020$13,054 $1,162,800 +2%
    2019$13,054 +1.8%$1,140,000 +3.5%
    2018$12,820 +5.4%$1,101,600 +2%
    2017$12,169 $1,080,000 +7.1%
    2016$12,169 +8.9%$1,008,143 +1.5%
    2015$11,174 +11.9%$993,000 +10.5%
    2014$9,988 $899,000 +7.3%
    2013-- $838,000
    2012-- $838,000
    2011-- $838,000 -3.8%
    2010-- $871,000 -4%
    2009-- $907,000 +131.4%
    2008-- $391,962
    Find assessor info on the county website

    Neighborhood: Brightwater

    Nearby schools

    GreatSchools rating
    Schools provided by the listing agent
    • Elementary: Hopeview
    • Middle: Mesa View

    Source: CRMLS. This data may not be complete. We recommend contacting the local school district to confirm school assignments for this home.

    Get a cash offer in 3 minutes
    Find out how much your home could sell for in as little as 3 minutes with a no-obligation cash offer.
    Estimated market value
    $1,588,000
    Get a cash offer in 3 minutes
    Find out how much your home could sell for in as little as 3 minutes with a no-obligation cash offer.
    Estimated market value
    $1,588,000