Skip main navigation
Sold for $550,000
  • Tax assessed value
    $550,000

    4621 Wolfcreek Pkwy, Louisville, KY 40241

    3beds
    3,647sqft
    Single Family Residence
    Built in 1990
    0.57 Acres Lot
    $623,200 Zestimate®
    $151/sqft
    $3,413 Estimated rent

    Home value

    $623,200

    $592,000 - $661,000

    $3,413/mo

    Zestimate® history
    Loading
    Loading...

    Owner options

    List your home for rent

    $3,413/mo

    Rent Zestimate®

    Find your next renter with Zillow Rental Manager. Plus, with online applications, you can quickly screen prospective tenants – for free.

    Learn more

    $3,413/mo

    Rent Zestimate®

    Refinance and save

    $4,755/mo

    Est. payment

    Refinancing to a lower rate could help reduce your monthly payments and save thousands over the life of the loan.

    See today's rates

    $4,755/mo

    Est. payment

    Explore your selling options

    Work with a Zillow partner agent

    Leverage their expertise and Zillow's premium Showcase listings to get your home seen by more buyers.

    Get started

    List with your own agent

    Get your home in front of millions of buyers by listing it on Zillow.

    Learn how to do it

    Sell it yourself

    Take full control of how buyers see your home on Zillow by listing For Sale by Owner (FSBO).

    List your home

    What's special

    Wood burning fireplaceWood - burning fireplaceDeep garageSpacious kitchenAmple cabinet spaceLaundry roomSeparate water closet
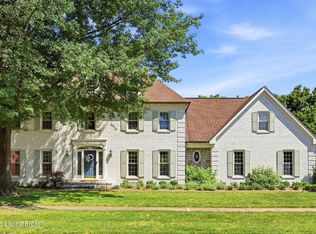
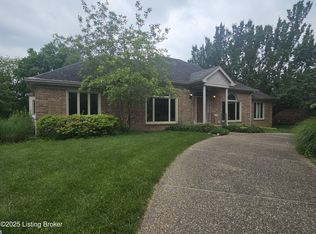
    Welcome to 4621 Wolfcreek Pkwy, in the established Wolfcreek Subdivision. Don't forget to click on the video tour. This home was custom built and owned by Lyle Lawless and is coming on the market for the first time ever. If you're looking for a ranch floorplan, deep garage (for boats or multiple vehicles), mature trees, and the opportunity to purchase with instant equity, this home is for you! The all-brick exterior features a covered front porch with real wood stained beadboard and recessed lighting. Enter through the front foyer which branches off into a large, sunny formal living room that flows into the dining room, and then to the spacious kitchen. Although the finishes and cabinets are original. The attention to craftsmanship and detail is evident. The kitchen has ample cabinet space, an island, pantry, and eat-in area. Note the real wood beadboard ceiling above the eat-in, a custom touch. From the kitchen you flow into the family room, featuring custom built-ins, a wood-burning fireplace , and a wet bar area with sink. Down the hallway are three generous bedrooms, including the primary suite. The primary bathroom has its own vanity with double sinks, a jetted tub, and a separate water closet. Continuing down the hall is the laundry room, a full bath with double sinks, and two additional large bedrooms easily accommodating king beds and desks. The walkout basement is a versatile space perfect for gaming, gym, den, or other needs. It includes a full bathroom, an additional room suitable as an office or non-conforming bedroom, and extra unfinished storage. This level also features a wood-burning fireplace and custom built-ins. From the basement, enter the uniquely deep, 6-car garage. This home has been well maintained including mechanicals and roof has been replaced in the last 7 years. Lastly, the deck overlooks the mature backyard where deer are often spotted. Wolfcreek Subdivision has a clubhouse, pool, tennis courts and playgrounds. Home is listed well below appraisal price due to needed updates and oaky scent from owners running wood burning fireplace daily.

    Zillow last checked:

    Listing updated:

    Listed by:

    Jessica J Bourne 502-762-5334,

    Polo Real Estate Group LLC

    Bought with:

    Karen L Moreland, 205554

    Homepage Realty

    Source: Metro Search Inc. LLC DBA Apex MLS,MLS#: 1659113MLS Logo

    Facts & features

    Interior

    Bedrooms & bathrooms
    • Bedrooms: 3
    • Bathrooms: 3
    • Full bathrooms: 3
    Primary bedroom
    • Level: First
    Bedroom
    • Level: First
    Bedroom
    • Level: First
    Primary bathroom
    • Level: First
    Full bathroom
    • Level: First
    Full bathroom
    • Level: Basement
    Other
    • Level: Basement
    Den
    • Level: Basement
    Dining room
    • Level: First
    Family room
    • Level: First
    Kitchen
    • Level: First
    Laundry
    • Level: First
    Living room
    • Level: First
    Office
    • Level: Basement
    Heating
    • Electric
    Cooling
    • Central Air
    Features
    • Basement: Walkout Finished
    • Has fireplace: No
    Interior area
    • Total structure area: 2,565
    • Total interior livable area: 3,647 sqft
    • Finished area above ground: 2,565
    • Finished area below ground: 1,082

    Property

    Parking
    • Total spaces: 6
    • Parking features: Attached, See Remarks
    • Attached garage spaces: 6
    Features
    • Stories: 1
    Lot
    • Size: 0.57 Acres
    • Features: Wooded
    Details
    • Parcel number: 262401490000

    Construction

    Type & style
    • Home type: SingleFamily
    • Architectural style: Ranch
    • Property subtype: Single Family Residence
    Materials
    • Brick
    • Foundation: Concrete Perimeter
    • Roof: Shingle
    Condition
    • Year built: 1990

    Utilities & green energy

    • Water: Public

    Community & HOA

    Community
    • Subdivision: Wolfcreek
    HOA
    • Has HOA: Yes
    • HOA fee: $1,328 annually
    Location
    • Region: Louisville

    Financial & listing details

    • Price per square foot: $151/sqft
    • Tax assessed value: $550,000
    • Annual tax amount: $6,138
    • Date on market: 4/24/2024

    Price history

    DateEventPrice
    5/22/2024Sold$550,000$151/sqft
    Source: Metro Search Inc. LLC DBA Apex MLS #1659113 Report a problem
    4/28/2024Pending sale$550,000$151/sqft
    Source: Metro Search Inc. LLC DBA Apex MLS #1659113 Report a problem
    4/28/2024Contingent$550,000+10%$151/sqft
    Source: Metro Search Inc. LLC DBA Apex MLS #1659113 Report a problem
    4/24/2024Listed for sale$499,999$137/sqft
    Source: Metro Search Inc. LLC DBA Apex MLS #1659113 Report a problem

    Public tax history

    YearProperty taxesTax assessment
    2025$6,138 +16.3%$550,000 +18.6%
    2024$5,278 -1.7%$463,760
    2023$5,370 -0.3%$463,760
    2022$5,389 +17.8%$463,760 +27.2%
    2021$4,576 +8.9%$364,640
    2020$4,201 $364,640
    2019$4,201 +3.7%$364,640
    2018$4,049 $364,640
    2017$4,049 +15.3%$364,640 +3.8%
    2013$3,512 $351,190
    2011$3,512 -4%$351,190 -4%
    2010$3,659 $365,880
    2009$3,659 $365,880
    2007-- $365,880
    2006-- $365,880 +18.4%
    2005-- $308,930
    2004-- $308,930
    Find assessor info on the county website

    Neighborhood: 40241

    Nearby schools

    GreatSchools rating
    Get pre-qualified for a loan
    At Zillow Home Loans, we can pre-qualify you in as little as 5 minutes with no impact to your credit score.

    An equal housing lender. NMLS #10287.

    Sell for more on Zillow
    Get a Zillow Showcase℠ listing at no additional cost and you could sell for .
    $623,200
    2% more
    +$12,464
    With Zillow Showcase(estimated)
    $635,664