Welcome to 4621 Woodgate Court in the prestigious Sterling Pointe community of Loomis, where every day feels like a luxury vacation. Perfectly positioned at the end of a quiet cul-de-sac on approximately 1.3 acres, this extraordinary single-story estate offers an unmatched blend of elegance, recreation, and resort-style living. From the moment you arrive, you'll be captivated by the property's private, park-like setting. Beautifully landscaped grounds invite you to relax, entertain, and enjoy the outdoors. Gather with family and friends around the impressive outdoor kitchen before cooling off in the spectacular zero-entry saltwater pool featuring a cascading waterfall. A retractable awning provides welcome shade, creating the perfect space for year-round outdoor living. The greenhouse with water and electricity, raised planter beds, flourishing vegetable gardens, berry patches, and a variety of mature fruit treesincluding apricot, pomegranate, cherry, avocado, olive, fig, and persimmonoffer an incredible farm-to-table lifestyle right in your own backyard. The lifestyle continues beyond your backyard, with a private gate providing direct access to the equestrian staging area and miles of scenic horse and walking trails leading all the way to the lake and riveran incredible amenity for outdoor enthusiasts. Inside, timeless craftsmanship meets everyday comfort. The thoughtfully designed single-story floor plan is centered around an expansive chef's kitchen featuring a large center island with a dining bar, a premium Wolf range with double ovens, abundant workspace, and the perfect layout for both everyday living and entertaining. Extensive custom millwork, coffered ceilings, elegant built-ins, and crown moulding throughout showcase the exceptional quality and attention to detail found throughout the home. Beautifully appointed living spaces and a custom wet bar complete with a soda dispenser and kegerator make this home as functional as it is impressive. Luxury is paired with efficiency thanks to 42 owned solar panels that power both the home and pool, helping keep energy costs remarkably low. Comfort is ensured year-round with dual HVAC systems that are just two years old, while the circular driveway and impressive drive-through four-car garage with dedicated workshop space offer abundant room for vehicles and projects. This is more than a home it's a private retreat where every detail has been thoughtfully designed for exceptional living.
Closed
$1,880,000
4621 Woodgate Ct, Loomis, CA 95650
5beds
4,026sqft
Single Family Residence
Built in 2002
1.3 Acres Lot
$1,845,800 Zestimate®
$467/sqft
$7,623 Estimated rent
Home value
$1,845,800
$1.72M - $1.99M
$7,623/mo
Zestimate® history
Owner options
List your home for rent
$7,623/mo
Rent Zestimate®
Find your next renter with Zillow Rental Manager. Plus, with online applications, you can quickly screen prospective tenants – for free.
$7,623/mo
Rent Zestimate®
Refinance and save
$12,933/mo
Est. payment
Refinancing to a lower rate could help reduce your monthly payments and save thousands over the life of the loan.
$12,933/mo
Est. payment
Explore your selling options
Work with a Zillow partner agent
Leverage their expertise and Zillow's premium Showcase listings to get your home seen by more buyers.
Get startedList with your own agent
Get your home in front of millions of buyers by listing it on Zillow.
Learn how to do itSell it yourself
Take full control of how buyers see your home on Zillow by listing For Sale by Owner (FSBO).
List your homeWhat's special
Timeless craftsmanshipCascading waterfallExtraordinary single-story estateCircular drivewayElegant built-insAbundant workspaceBerry patches
Zillow last checked:
Listing updated:
Listed by:
Dana Miller DRE #01472899 916-716-9046,
GUIDE Real Estate
Bought with:
Michael Maio, DRE #01912899
Coldwell Banker Realty
Source: MetroList Services of CA,MLS#: 226091376Originating MLS: MetroList Services, Inc.
Facts & features
Interior
Bedrooms & bathrooms
- Bedrooms: 5
- Bathrooms: 3
- Full bathrooms: 3
Rooms
- Room types: Den, Office, Dining Room, Great Room, Kitchen, Laundry, Library, Living Room
Primary bedroom
- Features: Outside Access
Primary bathroom
- Features: Shower Stall(s), Double Vanity, Soaking Tub, Jetted Tub, Tile, Multiple Shower Heads, Walk-In Closet(s)
Dining room
- Features: Breakfast Nook, Formal Room, Bar, Space in Kitchen, Dining/Living Combo
Kitchen
- Features: Pantry Cabinet, Granite Counters, Slab Counter, Kitchen Island
Heating
- Central
Cooling
- Ceiling Fan(s), Central Air, Whole House Fan, Multi Units, Zoned
Appliances
- Included: Built-In Gas Range, Built-In Refrigerator, Range Hood, Trash Compactor, Dishwasher, Disposal, Microwave, Double Oven, Plumbed For Ice Maker, Tankless Water Heater
- Laundry: Laundry Room, Sink, Space For Frzr/Refr, Inside Room
Features
- Central Vacuum
- Flooring: Carpet, Simulated Wood, Tile
- Number of fireplaces: 1
- Fireplace features: Living Room, Raised Hearth, Gas
Interior area
- Total structure area: 0
- Total interior livable area: 4,026 sqft
Property
Parking
- Total spaces: 10
- Parking features: Drive Through, Workshop in Garage, Driveway
- Garage spaces: 4
- Carport spaces: 6
- Has uncovered spaces: Yes
Accessibility
- Accessibility features: Roll-In Shower
Features
- Exterior features: Outdoor Kitchen, Outdoor Grill
- Has private pool: Yes
- Pool features: In Ground, Salt Water, Solar Heat
- Has spa: Yes
- Spa features: Bath
- Fencing: Back Yard,Metal,Fenced
Lot
- Size: 1.3 Acres
- Features: Auto Sprinkler F&R, Court, Cul-De-Sac, Private, Curb(s)/Gutter(s), Secluded, Grass Artificial, Landscape Front, Landscaped
- Topography: Lot Grade Varies,Lot Grade Varies
Details
- Additional structures: Shed(s), Greenhouse
- Parcel number: 036330008000
- Zoning: R1
- Special conditions: Trust,Standard
Construction
Type & style
- Home type: SingleFamily
- Property subtype: Single Family Residence
Materials
- Stucco, Frame
- Foundation: Slab
- Roof: Tile
Condition
- Year built: 2002
Utilities & green energy
- Electric: 220 Volts
- Sewer: Public Sewer
- Water: Public
- Utilities for property: Cable Available, Public, Electric, Sewer In & Connected, Internet Available, Solar, Natural Gas Available
Green energy
- Energy generation: Solar
Community & HOA
Community
- Subdivision: Sterling Pointe
HOA
- Has HOA: Yes
- Amenities included: Trail(s)
- Services included: Common Areas
- HOA fee: $275 annually
Location
- Region: Loomis
Financial & listing details
- Price per square foot: $467/sqft
- Tax assessed value: $1,394,394
- Date on market: 9/20/2026
- Road surface type: Paved
Price history
| Date | Event | Price |
|---|---|---|
| 7/27/2026 | Sold | $1,880,000+4.7%$467/sqft |
Source: MetroList Services of CA #226091376 Report a problem | ||
| 7/21/2026 | Pending sale | $1,795,000$446/sqft |
Source: MetroList Services of CA #226091376 Report a problem | ||
| 7/18/2026 | Listed for sale | $1,795,000+43.6%$446/sqft |
Source: MetroList Services of CA #226091376 Report a problem | ||
| 8/12/2019 | Sold | $1,250,000-9.1%$310/sqft |
Source: MetroList Services of CA #19039619 Report a problem | ||
| 7/26/2019 | Pending sale | $1,375,000$342/sqft |
Source: Lyon Real Estate #19039619 Report a problem | ||
| 6/13/2019 | Listed for sale | $1,375,000+0%$342/sqft |
Source: Lyon RE EDH #19039619 Report a problem | ||
| 6/30/2006 | Sold | $1,374,754+590.8%$341/sqft |
Source: Public Record Report a problem | ||
| 9/20/2000 | Sold | $199,000$49/sqft |
Source: MetroList Services of CA #149806590 Report a problem | ||
Public tax history
| Year | Property taxes | Tax assessment |
|---|---|---|
| 2026 | -- | $1,394,394 +2% |
| 2025 | $16,196 -0.3% | $1,367,054 +2% |
| 2024 | $16,250 +1.4% | $1,340,250 +2% |
| 2023 | $16,025 0% | $1,313,971 +2% |
| 2022 | $16,031 +2.4% | $1,288,208 +2% |
| 2021 | $15,660 +1.1% | $1,262,950 +1% |
| 2020 | $15,489 | $1,250,000 -14.7% |
| 2019 | $15,489 -5.8% | $1,465,000 +5.6% |
| 2018 | $16,450 +3.8% | $1,387,000 +4.5% |
| 2017 | $15,854 +8.9% | $1,327,000 +10% |
| 2016 | $14,562 +10.6% | $1,206,000 +11.8% |
| 2015 | $13,164 +5.4% | $1,079,000 +6.7% |
| 2014 | $12,495 | $1,011,000 +16.2% |
| 2013 | -- | $870,000 +4.2% |
| 2012 | -- | $835,000 -0.1% |
| 2011 | -- | $836,000 -1% |
| 2010 | -- | $844,151 -11% |
| 2009 | -- | $948,280 -17.1% |
| 2008 | -- | $1,144,230 -9.3% |
| 2007 | -- | $1,262,020 +32.4% |
| 2006 | -- | $953,350 +2% |
| 2005 | -- | $934,658 +2% |
| 2004 | -- | $916,332 +1.9% |
| 2003 | -- | $899,539 +197.5% |
| 2002 | -- | $302,380 +51.9% |
| 2001 | -- | $199,000 +95.3% |
| 2000 | -- | $101,900 |
Find assessor info on the county website
Neighborhood: 95650
Nearby homes
- $1,781,0004 bd4 ba3.8k sqft4611 Woodgate Ct, Loomis, CA 95650Off Market
- $1,574,9004 bd3 ba3.6k sqft4620 Woodgate Ct, Loomis, CA 95650Off Market
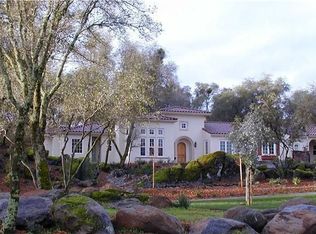
- $1,556,2482.8 acres9713 Rim Rock Cir, Loomis, CA 95650Off Market
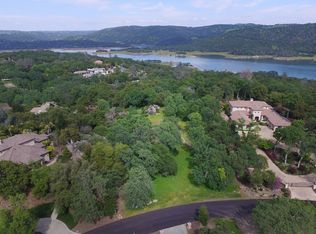
- $2,275,0005 bd6 ba5.4k sqft9709 Rim Rock Cir, Loomis, CA 95650Sold

- $1,600,0005 bd5 ba4.5k sqft4610 Woodgate Ct, Loomis, CA 95650Sold
- $3,924,4005 bd6 ba6.2k sqft9672 Sterling Pointe Ct, Loomis, CA 95650Off Market
- $2,228,7004 bd5 ba4.9k sqft9717 Rim Rock Cir, Loomis, CA 95650Off Market
- $2,047,5005 bd4 ba4.9k sqft4601 Woodgate Ct, Loomis, CA 95650Off Market
Nearby schools
GreatSchools rating
- 9/10Placer Elementary SchoolGrades: K-8Distance: 1.7 mi
- 10/10Del Oro High SchoolGrades: 9-12Distance: 4.3 mi
Get a cash offer in 3 minutes
Find out how much your home could sell for in as little as 3 minutes with a no-obligation cash offer.
Estimated market value
$1,845,800
Get a cash offer in 3 minutes
Find out how much your home could sell for in as little as 3 minutes with a no-obligation cash offer.
Estimated market value
$1,845,800
- California
- Placer County
- Loomis
- 95650
- 4621 Woodgate Ct
