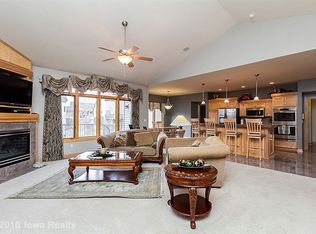
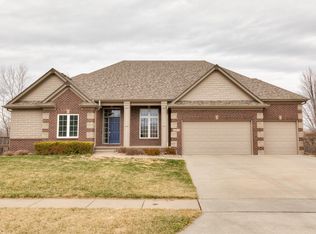
Incredible opportunity to own a stunning two-story walkout in a highly sought-after Urbandale location, offering over 3,200 sq ft of beautifully finished living space. A grand entry welcomes you into an impressive layout featuring a dedicated oversized office with custom built-ins and French doors, perfect for working from home. The main level boasts 9-foot ceilings and a spacious living room with a cozy corner fireplace and large windows overlooking the park-like backyard. The updated kitchen offers abundant cabinetry and flows seamlessly into the dining area, with sliding doors leading to a low-maintenance composite deck ideal for relaxing or entertaining. A convenient drop zone with lockers and a half bath sits just off the garage. Upstairs, the luxurious primary suite features a fully updated, spa-inspired bath with a soaking tub. Bedrooms two and three share a Jack-and-Jill bath, while bedroom four includes a vaulted ceiling and private full bath. Second-floor laundry adds everyday ease. The finished walkout lower level includes a large family room, wet bar with second fridge, flexible space for a gym, playroom, or guest quarters, bath, and storage. Situated on a .39-acre irrigated lot with mature trees, plus a basketball court. Updates include garage doors, epoxy floor (2023), furnace (2024), newer A/C, roof, and paint. This home combines thoughtful upgrades, generous space, and an unbeatable location an exceptional place to call home.
Sold for $580,000
Zillow last checked:
Listing updated:
Bought with:
Kelsey Weltzin
Keller Williams Ankeny Metro
Source: DMMLS,MLS#: 740110 Originating MLS: Des Moines Area Association of REALTORS
Originating MLS: Des Moines Area Association of REALTORSPrice history
| Date | Event | Price |
|---|---|---|
| 7/15/2026 | Sold | $580,000+1%$238/sqft |
Source:  DMMLS #740110 Report a problem DMMLS #740110 Report a problem | ||
| 5/28/2026 | Pending sale | $574,500$236/sqft |
Source: DMMLS #740110 Report a problem | ||
| 5/6/2026 | Listed for sale | $574,500-0.9%$236/sqft |
Source: DMMLS #740110 Report a problem | ||
| 5/1/2025 | Listing removed | $579,900$238/sqft |
Source: DMMLS #714775 Report a problem | ||
| 4/3/2025 | Listed for sale | $579,900+16%$238/sqft |
Source: DMMLS #714775 Report a problem | ||
| 12/16/2022 | Sold | $499,900$205/sqft |
Source: DMMLS #663864 Report a problem | ||
| 11/21/2022 | Pending sale | $499,900$205/sqft |
Source: DMMLS #663864 Report a problem | ||
| 11/17/2022 | Listed for sale | $499,900+52.9%$205/sqft |
Source: DMMLS #663864 Report a problem | ||
| 12/18/2015 | Sold | $327,000+0.6%$134/sqft |
Source: DMMLS #507835 Report a problem | ||
| 11/14/2015 | Listed for sale | $325,000+4.7%$134/sqft |
Source: Iowa Realty Co., Inc. #507835 Report a problem | ||
| 1/23/2008 | Sold | $310,500$128/sqft |
Source: Public Record Report a problem | ||


Get pre-qualified for a loan
At Zillow Home Loans, we can pre-qualify you in as little as 5 minutes with no impact to your credit score.An equal housing lender. NMLS #10287.
Sell for more on Zillow
Get a Zillow Showcase℠ listing at no additional cost and you could sell for .
$579,800
2% more
+$11,596
With Zillow Showcase(estimated)
$591,396
