Skip main navigation
Sold for $528,000
  • $528,000

    4622 Amazonite Dr, Colorado Springs, CO 80938

    3beds
    3,866sqft
    Single Family Residence
    Built in 2023
    6,486 Square Feet Lot
    $527,800 Zestimate®
    $137/sqft
    $3,123 Estimated rent

    Home value

    $527,800

    $501,000 - $554,000

    $3,123/mo

    Zestimate® history
    Loading
    Loading...

    Owner options

    List your home for rent

    $3,123/mo

    Rent Zestimate®

    Find your next renter with Zillow Rental Manager. Plus, with online applications, you can quickly screen prospective tenants – for free.

    Learn more

    $3,123/mo

    Rent Zestimate®

    Refinance and save

    $3,045/mo

    Est. payment

    Refinancing to a lower rate could help reduce your monthly payments and save thousands over the life of the loan.

    See today's rates

    $3,045/mo

    Est. payment

    Explore your selling options

    Work with a Zillow partner agent

    Leverage their expertise and Zillow's premium Showcase listings to get your home seen by more buyers.

    Get started

    List with your own agent

    Get your home in front of millions of buyers by listing it on Zillow.

    Learn how to do it

    Sell it yourself

    Take full control of how buyers see your home on Zillow by listing For Sale by Owner (FSBO).

    List your home

    What's special

    Cozy fireplaceStylish lvp flooringLarge islandExpansive primary suiteSpacious loftThoughtfully designed layoutGourmet kitchen
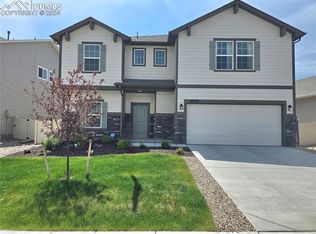
    Welcome to the highly sought-after Enclaves at Mountain Vista Ranch! Built in 2023, this beautifully designed 3,866 sq ft home backs to open space and nearby trails, offering added privacy and easy access to the outdoors. Featuring 3 bedrooms, 3 bathrooms, and a thoughtfully designed layout, this home combines modern comfort with functional living. Just off the entry, you’ll find a private office ideal for working from home or creating a quiet retreat. The spacious living room showcases a cozy fireplace and flows seamlessly into the gourmet kitchen complete with a large island, perfect for entertaining and everyday living. The main level features a blend of stylish LVP flooring and comfortable carpet throughout. Upstairs, you’ll find a spacious loft offering endless flexibility for a second living area, media room, or play space, along with all three bedrooms conveniently located on the same level. The expansive primary suite features an adjoining 5-piece bath designed for comfort and relaxation. The upper level is fully carpeted, creating a warm and inviting feel throughout the bedrooms and loft space. The unfinished basement provides incredible potential for future expansion, additional storage, or customization to fit your needs. Complete with a 2-car garage and an exceptional location backing to open space and trails, this nearly new home offers the perfect balance of style, space, and lifestyle.

    Zillow last checked:

    Listing updated:

    Listed by:

    Monica Breckenridge ABR CDPE CLHMS GRI MRP PSA RSPS SFR SRES 719-888-7465,

    Pink Realty Inc,

    Jacob Roth 719-352-2638

    Bought with:

    Laura Karan

    RE/MAX Real Estate Group LLC

    Source: elevateMLS,MLS#: 7441021MLS Logo

    Facts & features

    Interior

    Bedrooms & bathrooms
    • Bedrooms: 3
    • Bathrooms: 3
    • Full bathrooms: 2
    • 1/2 bathrooms: 1
    Other
    • Level: Upper
    • Area: 288 Square Feet
    • Dimensions: 16 x 18
    Heating
    • Forced Air, Natural Gas
    Cooling
    • Ceiling Fan(s), Central Air
    Appliances
    • Included: Dishwasher, Disposal, Dryer, Gas in Kitchen, Oven, Refrigerator, Washer
    Features
    • 5-Pc Bath, French Doors
    • Flooring: Carpet, Luxury Vinyl
    • Basement: Full,Unfinished
    • Number of fireplaces: 1
    • Fireplace features: Electric, One
    Interior area
    • Total structure area: 3,866
    • Total interior livable area: 3,866 sqft
    • Finished area above ground: 2,723
    • Finished area below ground: 1,143

    Property

    Parking
    • Total spaces: 2
    • Parking features: Attached, Even with Main Level, Garage Door Opener, Concrete Driveway
    • Attached garage spaces: 2
    Features
    • Levels: Two
    • Stories: 2
    • Patio & porch: Concrete
    • Fencing: Full
    • Has view: Yes
    • View description: View of Pikes Peak
    Lot
    • Size: 6,486 Square Feet
    • Features: Front Landscaped
    Details
    • Parcel number: 5321402011

    Construction

    Type & style
    • Home type: SingleFamily
    • Property subtype: Single Family Residence
    Materials
    • Alum/Vinyl/Steel, Frame
    • Roof: Composite Shingle
    Condition
    • Existing Home
    • New construction: No
    • Year built: 2023

    Utilities & green energy

    • Electric: 220 Volts in Garage
    • Water: Municipal
    • Utilities for property: See Remarks

    Community & HOA

    Community
    • Features: Hiking or Biking Trails, Parks or Open Space, Playground, Green Areas
    Location
    • Region: Colorado Springs

    Financial & listing details

    • Price per square foot: $137/sqft
    • Tax assessed value: $624,504
    • Annual tax amount: $4,189
    • Date on market: 5/2/2026
    • Listing terms: Cash,Conventional,FHA,VA Loan

    Price history

    DateEventPrice
    6/11/2026Sold$528,000-0.4%$137/sqft
    Source: elevateMLS #7441021 Report a problem
    5/5/2026Contingent$530,000$137/sqft
    Source: elevateMLS #7441021 Report a problem
    5/2/2026Listed for sale$530,000-3.5%$137/sqft
    Source: elevateMLS #7441021 Report a problem
    4/23/2026Listing removed$549,000$142/sqft
    Source: elevateMLS #4829281 Report a problem
    4/10/2026Listed for sale$549,000-1.3%$142/sqft
    Source: elevateMLS #4829281 Report a problem
    6/1/2023Sold$555,965+2%$144/sqft
    Source: Public Record Report a problem
    2/25/2023Listed for sale$544,846$141/sqft
    Source: elevateMLS #7657500 Report a problem

    Public tax history

    YearProperty taxesTax assessment
    2024$1,620 +1506.3%$41,840 +421%
    2023$101 $8,030
    Find assessor info on the county website

    Neighborhood: Falcon

    Nearby schools

    GreatSchools rating
    Schools provided by the listing agent
    • Elementary: Springs Ranch
    • Middle: Horizon
    • High: Sand Creek
    • District: District 49

    Source: elevateMLS. This data may not be complete. We recommend contacting the local school district to confirm school assignments for this home.

    Get pre-qualified for a loan
    At Zillow Home Loans, we can pre-qualify you in as little as 5 minutes with no impact to your credit score.

    An equal housing lender. NMLS #10287.

    Sell for more on Zillow
    Get a Zillow Showcase℠ listing at no additional cost and you could sell for .
    $527,800
    2% more
    +$10,556
    With Zillow Showcase(estimated)
    $538,356