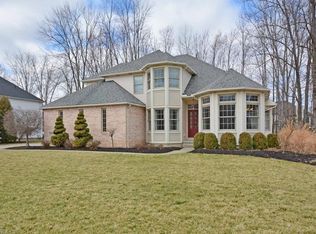
Discover the epitome of luxury living in the highly desirable and exclusive Red Tail private golf community. This exquisite home boasts a beautiful partial brick exterior w/unique custom design & hip roof lines, sideload garage, & an outstanding lightly treed & fenced backyard, complete with a refinished tiered deck perfect for entertaining while being situated on a cul de sac street. Step inside to a dramatic interior featuring soaring ceilings & custom floor plan that has been meticulously maintained & upgraded. Enter through the new designer 8-foot front door into a light-filled, slate tiled grand foyer w/custom staircase w/view & glass French doors leading to the den. The vaulted gourmet kitchen is a chef's dream with gorgeous granite countertops, newer stainless steel appliances including a 5-burner gas range, pantry, and hardwood floors. The large dinette area offers direct access to the private deck, and the two-story formal dining room is adorned with hardwood floors and bayed out windows. High-ceilinged formal living room w/bay & wood floors. Family room features 8-foot slider that offers light & backyard views and a custom raised hearth stone fireplace. The first-floor den, w/new glass French doors & hardwood floors, near the first-floor full bath, making it an ideal guest room. First-floor laundry rm includes sink, closet, and cabinets, access to the backyard. The owner’s retreat, with double doors, hardwood floors, fantastic views, private glamour bath, custom tile work in the walk-in shower, granite countertops, and spacious walk-in closet. Deep finished basement with new luxury vinyl flooring, and ample storage space. This home has been lovingly maintained, recent mechanical updates including a new roof (3 years old), updated HVAC, light fixtures, and much more. Truly an exceptional home in a desirable community with a spacious fenced yard. Call today for your private tour
Closed
$645,000
4622 Bellerive Way, Avon, OH 44011
4beds
4,029sqft
Single Family Residence
Built in 1996
0.48 Acres Lot
$682,300 Zestimate®
$160/sqft
$3,566 Estimated rent
Home value
$682,300
$607,000 - $771,000
$3,566/mo
Zestimate® history
Owner options
List your home for rent
$3,566/mo
Rent Zestimate®
Find your next renter with Zillow Rental Manager. Plus, with online applications, you can quickly screen prospective tenants – for free.
$3,566/mo
Rent Zestimate®
Refinance and save
$3,890/mo
Est. payment
Refinancing to a lower rate could help reduce your monthly payments and save thousands over the life of the loan.
$3,890/mo
Est. payment
Explore your selling options
Work with a Zillow partner agent
Leverage their expertise and Zillow's premium Showcase listings to get your home seen by more buyers.
Get startedList with your own agent
Get your home in front of millions of buyers by listing it on Zillow.
Learn how to do itSell it yourself
Take full control of how buyers see your home on Zillow by listing For Sale by Owner (FSBO).
List your homeWhat's special
Zillow last checked:
Listing updated:
Listed by:
Christopher A Frederick thefrederickteam@gmail.com216-210-7653,
Coldwell Banker Schmidt Realty
Bought with:
Kim Crane, 2003008650
Howard Hanna
Source: MLS Now,MLS#: 5047929 Originating MLS: Lorain County Association Of REALTORS
Originating MLS: Lorain County Association Of REALTORSFacts & features
Interior
Bedrooms & bathrooms
- Bedrooms: 4
- Bathrooms: 3
- Full bathrooms: 3
- Main level bathrooms: 1
- Main level bedrooms: 2
Primary bedroom
- Description: Flooring: Wood
- Level: Second
- Dimensions: 18.00 x 15.00
Bedroom
- Level: Second
- Dimensions: 24.00 x 13.00
Bedroom
- Level: Second
- Dimensions: 17.00 x 13.00
Bedroom
- Description: Flooring: Wood
- Level: Second
- Dimensions: 17.00 x 16.00
Dining room
- Description: Flooring: Wood
- Level: First
- Dimensions: 14.00 x 10.00
Family room
- Description: Flooring: Wood
- Features: Fireplace
- Level: First
- Dimensions: 17.00 x 16.00
Kitchen
- Description: Flooring: Wood
- Level: First
- Dimensions: 16.00 x 11.00
Laundry
- Description: Flooring: Ceramic Tile
- Level: First
Library
- Description: Flooring: Wood
- Level: First
- Dimensions: 12.00 x 11.00
Living room
- Description: Flooring: Wood
- Level: First
- Dimensions: 12.00 x 10.00
Heating
- Forced Air, Gas
Cooling
- Central Air
Appliances
- Included: Dryer, Dishwasher, Microwave, Range, Refrigerator, Washer
Features
- Basement: Full,Finished
- Number of fireplaces: 1
Interior area
- Total structure area: 4,029
- Total interior livable area: 4,029 sqft
- Finished area above ground: 2,630
- Finished area below ground: 1,399
Property
Parking
- Total spaces: 2
- Parking features: Attached, Garage, Garage Door Opener, Paved
- Attached garage spaces: 2
Accessibility
- Accessibility features: None
Features
- Levels: Two
- Stories: 2
- Patio & porch: Deck
- Fencing: Full,Other
Lot
- Size: 0.48 Acres
- Dimensions: 112 x 188
- Features: Cul-De-Sac, Wooded
Details
- Parcel number: 0400024116015
Construction
Type & style
- Home type: SingleFamily
- Architectural style: Colonial
- Property subtype: Single Family Residence
Materials
- Brick, Vinyl Siding
- Roof: Asphalt,Fiberglass
Condition
- Year built: 1996
Utilities & green energy
- Sewer: Public Sewer
- Water: Public
Community & HOA
Community
- Features: Golf
HOA
- Has HOA: Yes
- Services included: Common Area Maintenance, Other
- HOA fee: $475 annually
- HOA name: Red Tail
Location
- Region: Avon
Financial & listing details
- Price per square foot: $160/sqft
- Annual tax amount: $7,324
- Date on market: 6/20/2024
- Cumulative days on market: 40 days
Price history
| Date | Event | Price |
|---|---|---|
| 7/30/2024 | Sold | $645,000+7.5%$160/sqft |
Source:  MLS Now #5047929 Report a problem MLS Now #5047929 Report a problem | ||
| 6/24/2024 | Contingent | $599,900$149/sqft |
Source: MLS Now #5047929 Report a problem | ||
| 6/20/2024 | Listed for sale | $599,900+74.9%$149/sqft |
Source: MLS Now #5047929 Report a problem | ||
| 5/4/2016 | Sold | $343,000$85/sqft |
Source: MLS Now #3786376 Report a problem | ||
Public tax history
Tax history is unavailable.
Neighborhood: 44011
Nearby homes
- $645,0004 bd3 ba2.6k sqft4622 Bellerive Ct, Avon, OH 44011Sold
- $649,7004 bd2 ba2.5k sqft4618 Bellerive Ct, Avon, OH 44011Off Market
- $572,0003 bd4 ba2.4k sqft4646 Bellerive Ct, Avon, OH 44011Off Market
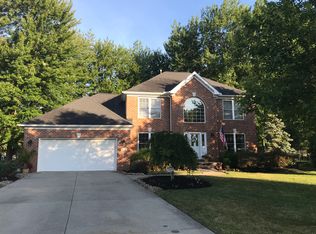
- $462,0004 bd2 ba2.1k sqft4631 Jaycox Rd, Avon, OH 44011Off Market
- $557,3004 bd4 ba2.5k sqft4621 Jaycox Rd, Avon, OH 44011Off Market
- $750,7004 bd3 ba2.9k sqft4612 Bellerive Ct, Avon, OH 44011Off Market
- $565,8004 bd4 ba3.6k sqft4651 Jaycox Rd, Avon, OH 44011Off Market
- $551,2004 bd3 ba2.9k sqft4619 Bellerive Ct, Avon, OH 44011Off Market
Nearby schools
GreatSchools rating
- NAAvon East Elementary SchoolGrades: 1-2Distance: 1.7 mi
- 9/10Avon High SchoolGrades: 8-12Distance: 2.3 mi
- NAAvon Village Elementary SchoolGrades: PK-KDistance: 2 mi
Schools provided by the listing agent
- District: Avon LSD - 4703
Source: MLS Now. This data may not be complete. We recommend contacting the local school district to confirm school assignments for this home.
Get a cash offer in 3 minutes
Find out how much your home could sell for in as little as 3 minutes with a no-obligation cash offer.
Estimated market value
$682,300
Get a cash offer in 3 minutes
Find out how much your home could sell for in as little as 3 minutes with a no-obligation cash offer.
Estimated market value
$682,300
- Ohio
- Lorain County
- Avon
- 44011
- 4622 Bellerive Way
Nearby cities
Nearby zip codes
Other Avon Topics
