Rarely available, this gracious three-level brick townhome offers a peaceful retreat nestled in a charming community surrounded by trees! The home has been loved and well cared for by the current owners for the past 26 years! With timeless updates throughout, including a fully custom remodeled kitchen and renovated bathrooms...this home is sure to please. There are 3 bedrooms, 2 full bathrooms and 2 half baths. The layout provides both comfort and flexibility with approximately 2,121 Sq ft of living space. Upon entering the home on the ground level, you'll find a spacious family room with new carpet, custom plantation shutters and room for an office or library with built-in book shelves. There is also an updated powder room and a laundry/storage room . Upstairs, you will find gleaming hardwood floors that flow throughout the middle level. The inviting living room features a large bay window that fills the space with natural light. The formal dining room is perfect for gatherings, while the beautifully updated powder room adds style and function. The heart of the home is the gourmet kitchen, featuring maple cabinetry, granite counters, a cozy breakfast nook and a charming wood-burning fireplace. A patio door off the kitchen leads to a private Trex deck backing to trees-your own serene outdoor escape. On the upper level, the spacious primary suite boasts a wall of custom closets and a renovated en-suite bath. Two additional bedrooms offer comfort and versatility for family, guests or a home office. There is also a full hall bath with a deep soaking tub. Updates include -New Carpet (2025), Washer/Dryer (2020), Installed new breaker panel (2022), HAVC (2019), Trex Deck (2019), Kitchen (2017), Water Heater(2017), Windows (2015) renovated bay window, Roof (2014), Hardwood floors & Stairs (2013). The home is tucked away in the quiet Hidden Creek community, with a walking path to Rutherford Park. Easy access to Fairfax City, GMU, and major commuter routes. Woodson High School pyramid!
Sold for $660,000
$660,000
4622 Briar Patch Ct, Fairfax, VA 22032
3beds
2,121sqft
Townhouse
Built in 1977
1,716 Square Feet Lot
$672,000 Zestimate®
$311/sqft
$3,246 Estimated rent
Home value
$672,000
$632,000 - $719,000
$3,246/mo
Zestimate® history
Owner options
List your home for rent
$3,246/mo
Rent Zestimate®
Find your next renter with Zillow Rental Manager. Plus, with online applications, you can quickly screen prospective tenants – for free.
$3,246/mo
Rent Zestimate®
Refinance and save
$4,622/mo
Est. payment
Refinancing to a lower rate could help reduce your monthly payments and save thousands over the life of the loan.
$4,622/mo
Est. payment
Explore your selling options
Work with a Zillow partner agent
Leverage their expertise and Zillow's premium Showcase listings to get your home seen by more buyers.
Get startedList with your own agent
Get your home in front of millions of buyers by listing it on Zillow.
Learn how to do itSell it yourself
Take full control of how buyers see your home on Zillow by listing For Sale by Owner (FSBO).
List your homeWhat's special
Private trex deckCharming wood-burning fireplaceNew carpetGranite countersUpdated powder roomPeaceful retreatRenovated bathrooms
Zillow last checked:
Listing updated:
Listed by:
Mary Young 571-214-3299,
Long & Foster Real Estate, Inc.
Bought with:
Chong Weisman, 0225019738
Weichert, REALTORS
Source: Bright MLS,MLS#: VAFX2253452
Facts & features
Interior
Bedrooms & bathrooms
- Bedrooms: 3
- Bathrooms: 4
- Full bathrooms: 2
- 1/2 bathrooms: 2
- Main level bathrooms: 1
Rooms
- Room types: Living Room, Dining Room, Kitchen, Family Room, Foyer, Breakfast Room, Storage Room, Bathroom 3, Half Bath
Bathroom 3
- Level: Main
Breakfast room
- Level: Main
Dining room
- Level: Main
Family room
- Level: Lower
Foyer
- Level: Lower
Half bath
- Level: Lower
Kitchen
- Level: Main
Living room
- Level: Main
Storage room
- Level: Lower
Heating
- Heat Pump, Electric
Cooling
- Ceiling Fan(s), Central Air, Electric
Appliances
- Included: Dishwasher, Disposal, Ice Maker, Refrigerator, Stainless Steel Appliance(s), Range Hood, Cooktop, Washer, Water Heater, Dryer, Electric Water Heater
- Laundry: Main Level, In Basement
Features
- Flooring: Carpet, Hardwood
- Windows: Bay/Bow
- Basement: Partial,Front Entrance
- Number of fireplaces: 1
- Fireplace features: Mantel(s), Brick, Wood Burning
Interior area
- Total structure area: 2,121
- Total interior livable area: 2,121 sqft
- Finished area above ground: 1,590
- Finished area below ground: 531
Property
Parking
- Total spaces: 2
- Parking features: Assigned, Parking Lot, On Street
- Has uncovered spaces: Yes
- Details: Assigned Parking, Assigned Space #: 4622
Accessibility
- Accessibility features: None
Features
- Levels: Three
- Stories: 3
- Patio & porch: Deck
- Exterior features: Bump-outs, Lighting, Rain Gutters
- Pool features: None
- Has view: Yes
- View description: Garden
Lot
- Size: 1,716 Square Feet
- Features: Backs to Trees, Backs - Parkland
Details
- Additional structures: Above Grade, Below Grade
- Parcel number: 0692 19 0015
- Zoning: 151
- Zoning description: R-5C(R-5 W/CLUSTER DEV)
- Special conditions: Standard
Construction
Type & style
- Home type: Townhouse
- Architectural style: Traditional
- Property subtype: Townhouse
Materials
- Brick, Stone
- Foundation: Slab
- Roof: Shingle
Condition
- Very Good
- New construction: No
- Year built: 1977
Details
- Builder model: Bucktrout 1
Utilities & green energy
- Sewer: Public Sewer
- Water: Public
Community & HOA
Community
- Subdivision: Long Branch Estates
HOA
- Has HOA: Yes
- Amenities included: Common Grounds
- Services included: Common Area Maintenance, Trash, Snow Removal
- HOA fee: $430 quarterly
- HOA name: HIDDEN CREEK HOA
Location
- Region: Fairfax
Financial & listing details
- Price per square foot: $311/sqft
- Tax assessed value: $656,750
- Annual tax amount: $7,592
- Date on market: 8/6/2025
- Listing agreement: Exclusive Right To Sell
- Listing terms: Cash,Conventional,FHA,VA Loan
- Inclusions: Shelving Units In Storage Room, Potted Plants On Deck And By Front Door Convey.
- Ownership: Fee Simple
Price history
| Date | Event | Price |
|---|---|---|
| 9/18/2025 | Sold | $660,000-2.2%$311/sqft |
Source:  Bright MLS #VAFX2253452 Report a problem Bright MLS #VAFX2253452 Report a problem | ||
| 8/20/2025 | Listed for sale | $675,000$318/sqft |
Source:  WMLS #BMTVAFX2253452 Report a problem WMLS #BMTVAFX2253452 Report a problem | ||
| 8/11/2025 | Contingent | $675,000$318/sqft |
Source: Bright MLS #VAFX2253452 Report a problem | ||
| 8/6/2025 | Listed for sale | $675,000+239.2%$318/sqft |
Source: Bright MLS #VAFX2253452 Report a problem | ||
| 8/11/1999 | Sold | $199,000+5.3%$94/sqft |
Source: Public Record Report a problem | ||
| 7/31/1995 | Sold | $189,000$89/sqft |
Source: Public Record Report a problem | ||
Public tax history
| Year | Property taxes | Tax assessment |
|---|---|---|
| 2025 | $7,592 +8.3% | $656,750 +8.5% |
| 2024 | $7,013 +4.7% | $605,340 +2% |
| 2023 | $6,697 +6.2% | $593,460 +7.6% |
| 2022 | $6,309 | $551,740 +10.4% |
| 2021 | -- | $499,880 +1.1% |
| 2020 | $5,852 +1% | $494,430 +1% |
| 2019 | $5,792 +4.1% | $489,430 +4.1% |
| 2018 | $5,565 +4.5% | $470,220 +2.6% |
| 2017 | $5,323 +8% | $458,510 +7.8% |
| 2016 | $4,927 +3.8% | $425,320 |
| 2015 | $4,747 +2.2% | $425,320 +1.9% |
| 2014 | $4,646 | $417,230 +8.1% |
| 2013 | -- | $385,870 +4.1% |
| 2012 | -- | $370,620 |
| 2011 | -- | $370,620 |
| 2010 | -- | $370,620 |
| 2009 | -- | $370,620 -12.9% |
| 2008 | -- | $425,570 +5% |
| 2007 | -- | $405,370 +44.4% |
| 2003 | -- | $280,740 +26.2% |
| 2002 | -- | $222,495 +7% |
| 2001 | -- | $207,940 |
Find assessor info on the county website
Neighborhood: Long Branch
Nearby homes
- $657,3003 bd3 ba1.6k sqft4624 Briar Patch Ct, Fairfax, VA 22032Off Market

- $670,6003 bd3 ba1.5k sqft4620 Briar Patch Ct, Fairfax, VA 22032Off Market
- $635,2003 bd3 ba1.5k sqft4626 Briar Patch Ct, Fairfax, VA 22032Off Market
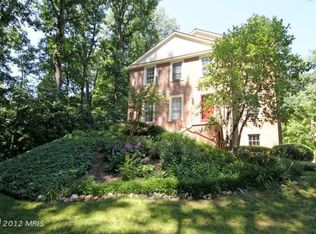
- $3,1003 bd4 ba2k sqft4618 Briar Patch Ct, Fairfax, VA 22032For Rent

- $1,048,8004 bd3 ba3.1k sqft9310 Briarwood Pl, Fairfax, VA 22032Off Market
- $714,0003 bd4 ba1.6k sqft4615 Briar Patch Ct, Fairfax, VA 22032Off Market
- $653,0003 bd3 ba1.6k sqft4614 Briar Patch Ct, Fairfax, VA 22032Off Market
- $659,1003 bd3 ba1.6k sqft4617 Briar Patch Ct, Fairfax, VA 22032Off Market
Nearby schools
GreatSchools rating
- 7/10Little Run Elementary SchoolGrades: PK-6Distance: 0.3 mi
- 9/10Frost Middle SchoolGrades: 7-8Distance: 1 mi
- 9/10Woodson High SchoolGrades: 9-12Distance: 1.3 mi
Schools provided by the listing agent
- Elementary: Little Run
- Middle: Frost
- High: Woodson
- District: Fairfax County Public Schools
Source: Bright MLS. This data may not be complete. We recommend contacting the local school district to confirm school assignments for this home.
Get a cash offer in 3 minutes
Find out how much your home could sell for in as little as 3 minutes with a no-obligation cash offer.
Estimated market value
$672,000
Get a cash offer in 3 minutes
Find out how much your home could sell for in as little as 3 minutes with a no-obligation cash offer.
Estimated market value
$672,000
- Virginia
- Fairfax County
- Fairfax
- 22032
- Long Branch
- 4622 Briar Patch Ct
Nearby cities
Nearby neighborhoods
Nearby zip codes
Other Fairfax Topics
