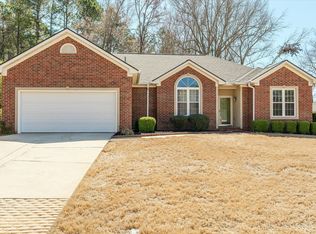
All brick ranch in sought after Evans neighborhood. Great room features vaulted ceilings and wood burning fireplace. Over-sized master bedroom with sitting room. Master bath with dual vanities newly remodeled and large walk-in closet. Formal dining room and eat in kitchen. Great split bedroom plan perfect for any family.
Walk into this spacious home to beautiful floors, new Quartz counter tops and back splash in the kitchen. The home is equipped for a power outage with the gas generator,
Walk out the back door to a newly covered back porch perfect for grilling, with a heated 6ft inground pool ready for family time and relaxation
Home is Priced to Sell.
Sold for $317,000
$317,000
4622 Brittany Drive, Evans, GA 30809
3beds
2,039sqft
Single Family Residence
Built in 1994
9,583 Square Feet Lot
$317,100 Zestimate®
$155/sqft
$2,243 Estimated rent
Home value
$317,100
$301,000 - $333,000
$2,243/mo
Zestimate® history
Owner options
List your home for rent
$2,243/mo
Rent Zestimate®
Find your next renter with Zillow Rental Manager. Plus, with online applications, you can quickly screen prospective tenants – for free.
$2,243/mo
Rent Zestimate®
Refinance and save
$1,977/mo
Est. payment
Refinancing to a lower rate could help reduce your monthly payments and save thousands over the life of the loan.
$1,977/mo
Est. payment
Explore your selling options
Work with a Zillow partner agent
Leverage their expertise and Zillow's premium Showcase listings to get your home seen by more buyers.
Get startedList with your own agent
Get your home in front of millions of buyers by listing it on Zillow.
Learn how to do itSell it yourself
Take full control of how buyers see your home on Zillow by listing For Sale by Owner (FSBO).
List your homeWhat's special
Zillow last checked:
Listing updated:
Listed by:
Roxana Renee Ensley 706-373-2570,
VanderMorgan Realty
Bought with:
Donnie Reese, 368685
RE/MAX Reinvented
Source: Hive MLS,MLS#: 98252834 Originating MLS: REALTORS® of Greater Augusta
Originating MLS: REALTORS® of Greater AugustaFacts & features
Interior
Bedrooms & bathrooms
- Bedrooms: 3
- Bathrooms: 2
- Full bathrooms: 2
Rooms
- Room types: Breakfast Room, Dining Room, Bedroom 3, Bedroom 2, Master Bedroom, Living Room, Great Room, Family Room
Primary bedroom
- Level: Main
- Dimensions: 15 x 22
Bedroom 2
- Level: Main
- Dimensions: 11 x 11
Bedroom 3
- Level: Main
- Dimensions: 12 x 11
Breakfast room
- Level: Main
- Dimensions: 8 x 8
Dining room
- Level: Main
- Dimensions: 10 x 10
Family room
- Level: Main
- Dimensions: 0 x 0
Great room
- Level: Main
- Dimensions: 0 x 0
Kitchen
- Level: Main
- Dimensions: 10 x 10
Living room
- Level: Main
- Dimensions: 15 x 21
Heating
- Fireplace(s), Forced Air, Natural Gas
Cooling
- Central Air, Ceiling Fan(s)
Appliances
- Included: See Remarks, Refrigerator, Range, Disposal, Dishwasher
- Laundry: Dryer Hookup, Washer Hookup
Features
- Walk-in Closet(s), Eat-in Kitchen, Walk-In Closet(s)
- Flooring: LVT/LVP, Carpet, Vinyl, Ceramic Tile, Hardwood
- Basement: None
- Attic: Pull Down Stairs
Interior area
- Total structure area: 2,039
- Total interior livable area: 2,039 sqft
Property
Parking
- Total spaces: 2
- Parking features: Attached, Garage
- Has attached garage: Yes
Features
- Patio & porch: Covered, Porch, Front Porch
- Pool features: In Ground
- Fencing: Privacy
Lot
- Size: 9,583 Square Feet
- Dimensions: 80 x 125
- Features: Landscaped
Details
- Additional structures: Workshop
- Parcel number: 072n010
Construction
Type & style
- Home type: SingleFamily
- Property subtype: Single Family Residence
Materials
- Brick
- Foundation: Slab
- Roof: Composition
Condition
- New construction: No
- Year built: 1994
Utilities & green energy
- Sewer: Public Sewer
- Water: Public
- Utilities for property: Cable Available
Community & HOA
Community
- Security: Security System, Smoke Detector(s)
- Subdivision: Brittany Downs
HOA
- Has HOA: No
- Amenities included: Street Lights
Location
- Region: Evans
Financial & listing details
- Price per square foot: $155/sqft
- Tax assessed value: $304,585
- Annual tax amount: $2,964
- Date on market: 2/9/2026
- Cumulative days on market: 43 days
- Listing agreement: Exclusive Right To Sell
- Listing terms: Cash,Conventional,FHA,VA Loan
Price history
| Date | Event | Price |
|---|---|---|
| 4/30/2026 | Sold | $317,000-1.7%$155/sqft |
Source:  Hive MLS #98252834 Report a problem Hive MLS #98252834 Report a problem | ||
| 3/25/2026 | Pending sale | $322,500$158/sqft |
Source: Hive MLS #551909 Report a problem | ||
| 3/10/2026 | Price change | $322,500-2.3%$158/sqft |
Source: Hive MLS #551909 Report a problem | ||
| 2/9/2026 | Listed for sale | $330,000+123.1%$162/sqft |
Source: Hive MLS #551909 Report a problem | ||
| 1/24/2014 | Sold | $147,900-1.3%$73/sqft |
Source: Hive MLS #98085143 Report a problem | ||
| 12/20/2013 | Price change | $149,900+7.1%$74/sqft |
Source: RE/MAX True Advantage #368230 Report a problem | ||
| 11/27/2013 | Listed for sale | $139,900+26.5%$69/sqft |
Source: RE/MAX True Advantage #368230 Report a problem | ||
| 10/9/2013 | Sold | $110,600$54/sqft |
Source: Public Record Report a problem | ||
Public tax history
| Year | Property taxes | Tax assessment |
|---|---|---|
| 2025 | $2,964 -6.3% | $304,585 -1.9% |
| 2024 | $3,163 +7.2% | $310,599 +9.4% |
| 2023 | $2,950 +14.9% | $283,997 +17.6% |
| 2022 | $2,568 +11.4% | $241,453 +16.8% |
| 2021 | $2,306 +1.6% | $206,651 +152.7% |
| 2020 | $2,269 +5.8% | $81,787 +6.1% |
| 2019 | $2,145 +2.1% | $77,052 +2.1% |
| 2018 | $2,101 +3.4% | $75,462 +3.7% |
| 2017 | $2,032 -2.9% | $72,739 +5.1% |
| 2016 | $2,092 +8.7% | $69,206 +17% |
| 2015 | $1,924 +51.6% | $59,160 +33.7% |
| 2014 | $1,269 -25.7% | $44,240 -33.6% |
| 2012 | $1,708 -1% | $66,611 +1.1% |
| 2011 | $1,725 +0.9% | $65,899 |
| 2010 | $1,710 -0.9% | $65,899 |
| 2009 | $1,726 +13.5% | $65,899 |
| 2008 | $1,521 -1.3% | $65,899 -1.2% |
| 2007 | $1,540 +11.7% | $66,681 +8.9% |
| 2006 | $1,379 +8.5% | $61,238 +7.2% |
| 2005 | $1,270 +4.6% | $57,126 +3.9% |
| 2004 | $1,214 +11.2% | $55,002 +3.5% |
| 2003 | $1,092 +3.1% | $53,150 +2.5% |
| 2002 | $1,059 -3.4% | $51,875 +0.7% |
| 2001 | $1,096 -14% | $51,496 +1.6% |
| 2000 | $1,274 | $50,685 |
Find assessor info on the county website
Neighborhood: 30809
Nearby homes
- $300,4003 bd2 ba2.1k sqft4624 Brittany Dr, Evans, GA 30809Off Market
- $290,0003 bd2 ba1.9k sqft4620 Brittany Dr, Evans, GA 30809Sold
- $330,8004 bd3 ba2.2k sqft5001 Hamden Ct, Evans, GA 30809Off Market
- $295,0003 bd2 ba1.9k sqft4626 Brittany Dr, Evans, GA 30809Off Market
- $321,5005 bd5 ba2.3k sqft4618 Brittany Dr, Evans, GA 30809Off Market
- $314,0003 bd2 ba2k sqft5003 Hamden Ct, Evans, GA 30809Off Market
- $293,5003 bd2 ba1.9k sqft4623 Brittany Dr, Evans, GA 30809Off Market
- $279,1003 bd2 ba1.7k sqft4625 Brittany Dr, Evans, GA 30809Off Market
Nearby schools
GreatSchools rating
- 8/10Evans Elementary SchoolGrades: PK-5Distance: 0.3 mi
- 7/10Evans Middle SchoolGrades: 6-8Distance: 0.3 mi
- 6/10Evans High SchoolGrades: 9-12Distance: 0.9 mi
Schools provided by the listing agent
- Elementary: Evans
- Middle: Evans
- High: Evans
Source: Hive MLS. This data may not be complete. We recommend contacting the local school district to confirm school assignments for this home.


Get pre-qualified for a loan
At Zillow Home Loans, we can pre-qualify you in as little as 5 minutes with no impact to your credit score.An equal housing lender. NMLS #10287.
Sell for more on Zillow
Get a Zillow Showcase℠ listing at no additional cost and you could sell for .
$317,100
2% more
+$6,342
With Zillow Showcase(estimated)
$323,442
- Georgia
- Columbia County
- Evans
- 30809
- 4622 Brittany Drive
Nearby cities
Nearby zip codes
Other Evans Topics
