FAIR CHASE PHENOM! In Fairfax’s polished-yet-comfortable, incredibly convenient Fair Chase community there is one phenomenal showplace that truly stands out. At 4622 Carisbrooke Lane, this sunny end-unit row home absolutely wows with exquisite finishes and exacting attention to detail and quality. While so many of Fair Chase’s homes, resting amid attractive, well-kept landscaping, are winners, this special home has been gloriously renewed, putting it practically in a category of its own. The dark wood flooring immediately creates a sense of warm sophistication, as do the chevron tile and wood accents hugging the double-sided fireplace. That thoughtful chevron-tile touch continues along the backsplash of the new gourmet kitchen. Here you’ll find luxurious upgrades, such as the grand, oversized island in Sea Pearl quartzite. The same sleek stone covers the counters, complementing the white cabinetry and the gorgeous farmhouse sink. Turning to the practical, this home’s new owner will be greeted by new appliances. More practical still is the new Trex Transcend composite deck off the kitchen. This glorious space will tempt owner and guest alike to step outdoors and onto this inviting oasis most months of the year, offering lighting and a wonderful view of the neighborhood pond, complete with benches and walking path. The three-and-a-half bathrooms may even outshine the otherwise incomparable kitchen, with their own Sea Pearl quartzite counters, new tile flooring, and spa-like floor-to-ceiling tiling. At the lower level, a rec room opens to a new patio, where tile is traded for flagstone, and this fenced yard offers yet another outdoor escape. The handsome light fixtures, plantation shutters for front-facing windows, and stately staircase simply add to the elegant aesthetic. The attached double garage adds to the convenience. But so, too, does the amazing Fairfax location, offering easy access to major arteries like Interstate 66, Route 50, Route 28, and the Fairfax Co. Parkway. Closer to home, you’ll enjoy being barely minutes to a vast variety of venues, from Coastal Flats to Ozzie’s Good Eats at Fairfax Corner to The Capital Grille. If you’re ready to live in tasteful comfort, enjoying solidly expert renovation work, in an unbeatable location, you’re ready to make 4622 Carisbrooke Lane yours. ***For tax purposes Fairfax County has/uses Above Grade Living Area Total Square footage as 1946 with an additional 316 square feet for the Basement Rec Room (total finished interior square footage of 2262). Amongst the photos, please see the floor plans with the professionally calculated and estimated gross total internal area square footage as 2326 on all 3 levels.
Sold for $867,300
Street View
$867,300
4622 Carisbrooke Ln, Fairfax, VA 22030
3beds
2,262sqft
Townhouse
Built in 2005
2,488 Square Feet Lot
$863,500 Zestimate®
$383/sqft
$3,688 Estimated rent
Home value
$863,500
$820,000 - $907,000
$3,688/mo
Zestimate® history
Owner options
List your home for rent
$3,688/mo
Rent Zestimate®
Find your next renter with Zillow Rental Manager. Plus, with online applications, you can quickly screen prospective tenants – for free.
$3,688/mo
Rent Zestimate®
Refinance and save
$5,579/mo
Est. payment
Refinancing to a lower rate could help reduce your monthly payments and save thousands over the life of the loan.
$5,579/mo
Est. payment
Explore your selling options
Work with a Zillow partner agent
Leverage their expertise and Zillow's premium Showcase listings to get your home seen by more buyers.
Get startedList with your own agent
Get your home in front of millions of buyers by listing it on Zillow.
Learn how to do itSell it yourself
Take full control of how buyers see your home on Zillow by listing For Sale by Owner (FSBO).
List your homeWhat's special
Double - sided fireplaceRec roomSleek stone coversWood accentsAttached double garageCoastal flatsExquisite finishes
Zillow last checked:
Listing updated:
Listed by:
Katie Hayes 703-371-3347,
RLAH @properties
Bought with:
Rong Ma, 0225088314
Libra Realty, LLC
Source: Bright MLS,MLS#: VAFX2183502
Facts & features
Interior
Bedrooms & bathrooms
- Bedrooms: 3
- Bathrooms: 4
- Full bathrooms: 3
- 1/2 bathrooms: 1
- Main level bathrooms: 1
Basement
- Area: 316
Heating
- Central, Natural Gas
Cooling
- Central Air, Electric
Appliances
- Included: Microwave, Dishwasher, Disposal, Dryer, Ice Maker, Oven/Range - Gas, Refrigerator, Stainless Steel Appliance(s), Washer, Water Heater, Gas Water Heater
- Laundry: Upper Level
Features
- Breakfast Area, Ceiling Fan(s), Dining Area, Eat-in Kitchen, Kitchen - Gourmet, Kitchen Island, Kitchen - Table Space, Upgraded Countertops, Walk-In Closet(s), Other, Recessed Lighting
- Basement: English,Full,Connecting Stairway,Finished,Interior Entry,Exterior Entry,Garage Access,Walk-Out Access
- Number of fireplaces: 2
- Fireplace features: Double Sided, Gas/Propane
Interior area
- Total structure area: 2,262
- Total interior livable area: 2,262 sqft
- Finished area above ground: 1,946
- Finished area below ground: 316
Property
Parking
- Total spaces: 2
- Parking features: Garage Faces Front, Garage Door Opener, Inside Entrance, Storage, Attached, Driveway, On Street
- Attached garage spaces: 2
- Has uncovered spaces: Yes
Accessibility
- Accessibility features: None
Features
- Levels: Three
- Stories: 3
- Pool features: Community
- Fencing: Back Yard
- Has view: Yes
- View description: Pond, Trees/Woods
- Has water view: Yes
- Water view: Pond
Lot
- Size: 2,488 Square Feet
Details
- Additional structures: Above Grade, Below Grade
- Parcel number: 0561 22 0038
- Zoning: 312
- Special conditions: Standard
Construction
Type & style
- Home type: Townhouse
- Architectural style: Colonial
- Property subtype: Townhouse
Materials
- Brick, Vinyl Siding
- Foundation: Slab
Condition
- New construction: No
- Year built: 2005
Utilities & green energy
- Sewer: Public Sewer, Public Septic
- Water: Public
Community & HOA
Community
- Subdivision: Fair Chase
HOA
- Has HOA: Yes
- HOA fee: $146 monthly
- HOA name: FAIR CHASE
Location
- Region: Fairfax
Financial & listing details
- Price per square foot: $383/sqft
- Tax assessed value: $670,300
- Annual tax amount: $7,565
- Date on market: 6/6/2024
- Listing agreement: Exclusive Right To Sell
- Ownership: Fee Simple
Price history
| Date | Event | Price |
|---|---|---|
| 7/31/2024 | Sold | $867,300+6.4%$383/sqft |
Source:  Bright MLS #VAFX2183502 Report a problem Bright MLS #VAFX2183502 Report a problem | ||
| 6/11/2024 | Pending sale | $815,000$360/sqft |
Source: Bright MLS #VAFX2183502 Report a problem | ||
| 6/6/2024 | Listed for sale | $815,000+29.4%$360/sqft |
Source: Bright MLS #VAFX2183502 Report a problem | ||
| 5/4/2020 | Sold | $630,000+2.4%$279/sqft |
Source: Public Record Report a problem | ||
| 3/22/2020 | Pending sale | $615,000$272/sqft |
Source: RE/MAX Premier #VAFX1117342 Report a problem | ||
| 3/20/2020 | Listed for sale | $615,000+2.5%$272/sqft |
Source: RE/MAX Premier #VAFX1117342 Report a problem | ||
| 7/26/2005 | Sold | $599,825$265/sqft |
Source: Public Record Report a problem | ||
Public tax history
| Year | Property taxes | Tax assessment |
|---|---|---|
| 2025 | $9,096 +11.1% | $786,810 +11.4% |
| 2024 | $8,186 +8.2% | $706,560 +5.4% |
| 2023 | $7,564 +3.6% | $670,300 +5% |
| 2022 | $7,299 | $638,300 +9.2% |
| 2021 | -- | $584,790 +1.8% |
| 2020 | $6,799 +1.5% | $574,450 +1.5% |
| 2019 | $6,698 +5.5% | $565,910 +5.5% |
| 2018 | $6,346 +1.9% | $536,210 |
| 2017 | $6,225 +0.2% | $536,210 |
| 2016 | $6,212 +5.6% | $536,210 +1.7% |
| 2015 | $5,882 +3.7% | $527,090 +3.5% |
| 2014 | $5,671 | $509,310 +9.8% |
| 2013 | -- | $464,040 +7.2% |
| 2012 | -- | $432,920 |
| 2011 | -- | $432,920 +0.7% |
| 2010 | -- | $429,790 -2.8% |
| 2009 | -- | $442,010 -13.3% |
| 2008 | -- | $509,730 -7.5% |
| 2007 | -- | $550,950 |
Find assessor info on the county website
Neighborhood: Fair Oaks
Nearby homes
- $789,0003 bd3 ba2.1k sqft4620 Carisbrooke Ln, Fairfax, VA 22030Off Market
- $749,2003 bd4 ba1.9k sqft4618 Carisbrooke Ln, Fairfax, VA 22030Off Market
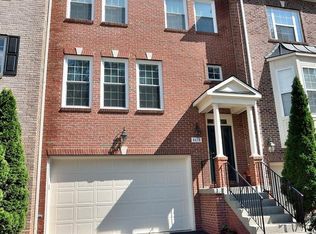
- $776,8003 bd3 ba1.9k sqft4626 Carisbrooke Ln, Fairfax, VA 22030Off Market
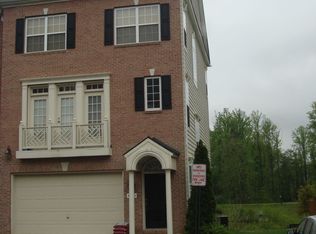
- $785,0003 bd3 ba1.9k sqft4616 Carisbrooke Ln, Fairfax, VA 22030Sold

- $844,6003 bd4 ba2.7k sqft4628 Carisbrooke Ln, Fairfax, VA 22030Off Market
- $763,5003 bd3 ba1.9k sqft4614 Carisbrooke Ln, Fairfax, VA 22030Off Market
- $794,1003 bd3 ba2.1k sqft4630 Carisbrooke Ln, Fairfax, VA 22030Off Market
- $814,6003 bd3 ba2.1k sqft4623 Carisbrooke Ln, Fairfax, VA 22030Off Market
Nearby schools
GreatSchools rating
- 6/10Eagle View Elementary SchoolGrades: PK-6Distance: 0.3 mi
- 6/10Johnson Middle SchoolGrades: 7-8Distance: 2.3 mi
- 6/10Fairfax High SchoolGrades: 9-12Distance: 4.5 mi
Schools provided by the listing agent
- Elementary: Eagle View
- Middle: Katherine Johnson
- High: Fairfax
- District: Fairfax County Public Schools
Source: Bright MLS. This data may not be complete. We recommend contacting the local school district to confirm school assignments for this home.
Get a cash offer in 3 minutes
Find out how much your home could sell for in as little as 3 minutes with a no-obligation cash offer.
Estimated market value
$863,500
Get a cash offer in 3 minutes
Find out how much your home could sell for in as little as 3 minutes with a no-obligation cash offer.
Estimated market value
$863,500
- Virginia
- Fairfax County
- Fairfax
- 22030
- Fair Oaks
- 4622 Carisbrooke Ln
Nearby cities
Nearby neighborhoods
Nearby zip codes
Other Fairfax Topics
