The secret is out! Wando Woods & Wando Gardens have taken off! Barely outside the beltway & so convenient to the airport, the neighborhood has no HOA fees, access to a boat ramp, Meeting Street Brentwood PK3-8th grade schools & the nearby Miner Crosby Community Center. Act fast to spend the summer in your own PRIVATE IN-GROUND POOL! This lush oasis is fully surrounded by a tall privacy fence. Boaters & RVers will appreciate the double drive-through gate. Some small boats can even be stored in the DETACHED TWO-CAR GARAGE in the back yard. There is another ONE-CAR ATTACHED GARAGE so you might want to explore turning the back yard garage into a game room, workshop, maybe even an in-law suite (please check with city). The house is great, too, with two full baths, fireplace, please click forWhile not fully updated like some of the recent nearby home sales in the $500-650,000 range, this home has been well-maintained by its current owner and has many extra features. There is a huge (formerly screened) porch overlooking the pool which is outfitted with a hot tub. The hardwood floors are beautiful as are the interior doors and extensive moldings. The charming kitchen cabinets have been barely used for the past 30 years and could be painted, if desired. The bathrooms are move-in ready neutral and the hall bath vanity is new. A 220v outlet in the attached garage will charge electric vehicles much faster! There are ceiling fams throughout home. Most windows have been replaced. The home and the detached garage are currently under a termite bond. The flood zone is X (Insurance not required by lenders), but flood insurance is always a good idea here in the low country! With the right offer, the seller is willing to pay some closing costs for the buyer, make or provide credit for minor repairs and/or include some personal property such as the refrigerator, washer/dryer and/or some pool furniture. The Minor Crosby Community Center is located at 3901 Paramount Dr. The 3100 SF municipal center is used for after school programs, summer camps and civic meetings. Their website lists playground, picnic shelter, tennis court and dog park. Soccer goals and a pickleball court may have been added.
Closed
Tax assessed value
$479,000
4622 Darlene St, North Charleston, SC 29405
3beds
1,308sqft
Single Family Residence
Built in 1966
0.26 Acres Lot
$517,700 Zestimate®
$366/sqft
$3,183 Estimated rent
Home value
$517,700
$492,000 - $549,000
$3,183/mo
Zestimate® history
Owner options
List your home for rent
$3,183/mo
Rent Zestimate®
Find your next renter with Zillow Rental Manager. Plus, with online applications, you can quickly screen prospective tenants – for free.
$3,183/mo
Rent Zestimate®
Refinance and save
$2,738/mo
Est. payment
Refinancing to a lower rate could help reduce your monthly payments and save thousands over the life of the loan.
$2,738/mo
Est. payment
Explore your selling options
Work with a Zillow partner agent
Leverage their expertise and Zillow's premium Showcase listings to get your home seen by more buyers.
Get startedList with your own agent
Get your home in front of millions of buyers by listing it on Zillow.
Learn how to do itSell it yourself
Take full control of how buyers see your home on Zillow by listing For Sale by Owner (FSBO).
List your homeWhat's special
Zillow last checked:
Listing updated:
Listed by:
AgentOwned Realty Preferred Group 843-886-9993
Bought with:
NON MEMBER
Source: CTMLS,MLS#: 24016389
Facts & features
Interior
Bedrooms & bathrooms
- Bedrooms: 3
- Bathrooms: 2
- Full bathrooms: 2
Rooms
- Room types: Great Room, Utility Room, Eat-In-Kitchen, Great, Utility
Heating
- Natural Gas
Cooling
- Central Air
Appliances
- Laundry: Gas Dryer Hookup, Washer Hookup
Features
- Ceiling Fan(s), Eat-in Kitchen
- Flooring: Carpet, Ceramic Tile, Vinyl, Wood
- Doors: Storm Door(s)
- Windows: Window Treatments
- Has fireplace: Yes
- Fireplace features: Gas, Gas Log, Great Room
Interior area
- Total structure area: 1,308
- Total interior livable area: 1,308 sqft
Property
Parking
- Total spaces: 6
- Parking features: Garage, Attached, Detached, Other, Garage Door Opener
- Attached garage spaces: 6
Features
- Levels: One
- Stories: 1
- Patio & porch: Patio, Front Porch, Screened
- Exterior features: Lighting
- Has private pool: Yes
- Pool features: In Ground
- Spa features: Hot Tub/Spa
- Fencing: Privacy,Wood
- Waterfront features: River Access
Lot
- Size: 0.26 Acres
- Features: Interior Lot
Details
- Parcel number: 4100900059
Construction
Type & style
- Home type: SingleFamily
- Architectural style: Ranch
- Property subtype: Single Family Residence
Materials
- Brick Veneer
- Foundation: Crawl Space
Condition
- New construction: No
- Year built: 1966
Utilities & green energy
- Sewer: Public Sewer
- Water: Public
Community & HOA
Community
- Features: Boat Ramp, Dog Park, Fitness Center, Park, Tennis Court(s), Trash, Walk/Jog Trails
- Subdivision: Wando Gardens
Location
- Region: North Charleston
Financial & listing details
- Price per square foot: $366/sqft
- Tax assessed value: $479,000
- Annual tax amount: $8,320
- Date on market: 6/27/2024
- Listing terms: Cash,Conventional
Price history
| Date | Event | Price |
|---|---|---|
| 8/1/2024 | Sold | $479,000-0.2%$366/sqft |
Source:  CTMLS #24016389 Report a problem CTMLS #24016389 Report a problem | ||
| 7/3/2024 | Contingent | $479,900$367/sqft |
Source: CTMLS #24016389 Report a problem | ||
| 6/27/2024 | Listed for sale | $479,900$367/sqft |
Source: CTMLS #24016389 Report a problem | ||
Public tax history
| Year | Property taxes | Tax assessment |
|---|---|---|
| 2025 | $8,320 +689.3% | $28,740 +354.7% |
| 2024 | $1,054 +1.7% | $6,320 |
| 2023 | $1,037 +4% | $6,320 |
| 2022 | $997 -3.7% | $6,320 |
| 2021 | $1,035 -2.4% | $6,320 |
| 2020 | $1,060 | $6,320 +15.1% |
| 2019 | $1,060 | $5,490 |
| 2017 | $1,060 +20.2% | $5,490 |
| 2016 | $882 +3.4% | $5,490 |
| 2015 | $853 -4.3% | $5,490 |
| 2014 | $892 | -- |
| 2011 | $892 -6.1% | -- |
| 2010 | $950 -1.8% | $6,070 |
| 2009 | $967 +10.3% | $6,070 |
| 2008 | $877 -15.3% | $6,070 |
| 2006 | $1,035 -2% | $6,070 |
| 2005 | $1,056 +79.7% | $6,070 +90.3% |
| 2004 | $588 +2.6% | $3,190 |
| 2003 | $573 +5.9% | $3,190 |
| 2002 | $541 +10.5% | $3,190 +10.8% |
| 2000 | $489 | $2,880 |
Find assessor info on the county website
Neighborhood: 29405
Nearby homes
- $321,2002 bd1 ba1.4k sqft4328 Karen Dr, North Charleston, SC 29405Off Market
- $388,0003 bd2 ba1.2k sqft4628 Darlene St, North Charleston, SC 29405Off Market
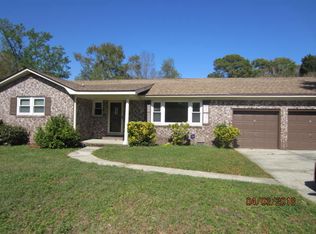
- $428,7003 bd1 ba1.7k sqft4621 Farmal St, Charleston, SC 29405Off Market
- $395,8003 bd2 ba1.7k sqft4621 Darlene St, North Charleston, SC 29405Off Market
- $401,0003 bd2 ba1.8k sqft4634 Darlene St, Charleston, SC 29405Off Market
- $400,5003 bd2 ba1k sqft4627 Farmal St, North Charleston, SC 29405Off Market
- $355,0003 bd2 ba1.2k sqft4613 Darlene St, North Charleston, SC 29405Off Market
- $393,3003 bd2 ba1.4k sqft4322 Karen Dr, North Charleston, SC 29405Off Market
Nearby schools
GreatSchools rating
- 5/10Meeting Street Elementary at BrentwoodGrades: PK-8Distance: 1.5 mi
- 1/10North Charleston High SchoolGrades: 9-12Distance: 3.7 mi
Schools provided by the listing agent
- Elementary: Meeting Street Elementary at Brentwood
- Middle: Brentwood
- High: North Charleston
Source: CTMLS. This data may not be complete. We recommend contacting the local school district to confirm school assignments for this home.
Get a cash offer in 3 minutes
Find out how much your home could sell for in as little as 3 minutes with a no-obligation cash offer.
Estimated market value
$517,700
Get a cash offer in 3 minutes
Find out how much your home could sell for in as little as 3 minutes with a no-obligation cash offer.
Estimated market value
$517,700
- South Carolina
- Charleston County
- North Charleston
- 29405
- 4622 Darlene St
Nearby cities
Nearby zip codes
Other North Charleston Topics
- Apartments for Rent in 29405
- Houses for Sale in 29405
- Houses for Rent in 29405
- 29405 Real Estate
- North Charleston Condos
- Houses for Sale in North Charleston
- Newest Listings in North Charleston
- North Charleston Home Values
- North Charleston Real Estate Agents
- North Charleston Refinance
- North Charleston Mortgage Rates
