Skip main navigation
Closed
  • $2,325,000

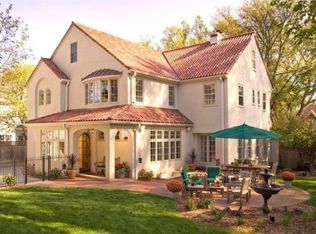
    4622 Drexel Ave, Edina, MN 55424

    4beds
    5,979sqft
    Single Family Residence
    Built in 1941
    8,276.4 Square Feet Lot
    $2,326,000 Zestimate®
    $389/sqft
    $7,073 Estimated rent

    Home value

    $2,326,000

    $2.14M - $2.54M

    $7,073/mo

    Zestimate® history
    Loading
    Loading...

    Owner options

    List your home for rent

    $7,073/mo

    Rent Zestimate®

    Find your next renter with Zillow Rental Manager. Plus, with online applications, you can quickly screen prospective tenants – for free.

    Learn more

    $7,073/mo

    Rent Zestimate®

    Refinance and save

    $15,068/mo

    Est. payment

    Refinancing to a lower rate could help reduce your monthly payments and save thousands over the life of the loan.

    See today's rates

    $15,068/mo

    Est. payment

    Explore your selling options

    Work with a Zillow partner agent

    Leverage their expertise and Zillow's premium Showcase listings to get your home seen by more buyers.

    Get started

    List with your own agent

    Get your home in front of millions of buyers by listing it on Zillow.

    Learn how to do it

    Sell it yourself

    Take full control of how buyers see your home on Zillow by listing For Sale by Owner (FSBO).

    List your home

    What's special

    Exceptional property located in East Edina’s Country Club neighborhood, featuring a comprehensive redesign with refined, high-quality finishes throughout the home. The main level has been newly painted and showcases polished hardwood flooring and arched doorways throughout. The open floor plan features a spacious chef’s kitchen, an adjoining eat-in kitchen, expansive windows that allow abundant natural light, and seamless access to the family room. The main level also includes distinct formal living and dining areas. a mudroom equipped with built-ins and an updated half bathroom. The primary suite offers impressive features including vaulted ceilings, a double-sided gas fireplace, a separate sitting room, a walk-in closet, and an expansive bathroom equipped with a soaker tub, walk-in shower, and double vanities. Three additional bedrooms on the upper level, one being an ensuite with private patio, a laundry room with two washers and dryers, and a loft area. The lower level features a spacious recreational and game room, a dedicated exercise area, built-in office space, an updated bathroom, and a versatile room easily adaptable as a future guest bedroom. The backyard is great for entertaining with a sport court, paver patio and green space. Excellent neighborhood with great walkability to 50th and France.

    Zillow last checked:

    Listing updated:

    Listed by:

    Ben Ganje + Partners 651-442-6161,

    Lakes Sotheby's International Realty,

    Erin R Habedank 952-217-7632

    Bought with:

    Brad and Amy McNamara

    Compass

    Meghan McNamara Roberts

    Source: NorthstarMLS as distributed by MLS GRID,MLS#: 6753109MLS Logo

    Facts & features

    Interior

    Bedrooms & bathrooms
    • Bedrooms: 4
    • Bathrooms: 5
    • Full bathrooms: 3
    • 3/4 bathrooms: 1
    • 1/2 bathrooms: 1
    Bedroom
    • Level: Upper
    • Area: 513 Square Feet
    • Dimensions: 27x19
    Bedroom 2
    • Level: Upper
    • Area: 180 Square Feet
    • Dimensions: 15x12
    Bedroom 3
    • Level: Upper
    • Area: 187 Square Feet
    • Dimensions: 17x11
    Bedroom 4
    • Level: Upper
    • Area: 204 Square Feet
    • Dimensions: 17x12
    Primary bathroom
    • Level: Upper
    • Area: 225 Square Feet
    • Dimensions: 15x15
    Other
    • Level: Lower
    • Area: 378 Square Feet
    • Dimensions: 21x18
    Dining room
    • Level: Main
    • Area: 169 Square Feet
    • Dimensions: 13x13
    Exercise room
    • Level: Lower
    • Area: 378 Square Feet
    • Dimensions: 21x18
    Family room
    • Level: Main
    • Area: 459 Square Feet
    • Dimensions: 27x17
    Kitchen
    • Level: Main
    • Area: 324 Square Feet
    • Dimensions: 27x12
    Laundry
    • Level: Upper
    • Area: 72 Square Feet
    • Dimensions: 09x08
    Living room
    • Level: Main
    • Area: 300 Square Feet
    • Dimensions: 20x15
    Heating
    • Forced Air
    Cooling
    • Central Air
    Appliances
    • Included: Air-To-Air Exchanger, Dishwasher, Disposal, Dryer, Exhaust Fan, Humidifier, Water Filtration System, Microwave, Range, Refrigerator, Stainless Steel Appliance(s), Washer, Water Softener Owned
    • Laundry: Laundry Room, Upper Level
    Features
    • Basement: Block,Drain Tiled,Finished,Full,Storage Space,Tile Shower
    • Number of fireplaces: 3
    • Fireplace features: Family Room, Gas, Living Room, Primary Bedroom, Wood Burning
    Interior area
    • Total structure area: 5,979
    • Total interior livable area: 5,979 sqft
    • Finished area above ground: 3,874
    • Finished area below ground: 2,105

    Property

    Parking
    • Total spaces: 2
    • Parking features: Attached, Concrete, Garage Door Opener
    • Attached garage spaces: 2
    • Has uncovered spaces: Yes
    Accessibility
    • Accessibility features: None
    Features
    • Levels: Two
    • Stories: 2
    • Patio & porch: Patio, Terrace
    • Pool features: None
    • Fencing: Partial
    Lot
    • Size: 8,276 sqft
    • Dimensions: 60 x 141
    • Features: Near Public Transit, Tree Coverage - Light
    Details
    • Foundation area: 1774
    • Parcel number: 1802824130010
    • Zoning description: Residential-Single Family

    Construction

    Type & style
    • Home type: SingleFamily
    • Property subtype: Single Family Residence
    Materials
    • Roof: Age Over 8 Years,Asphalt
    Condition
    • New construction: No
    • Year built: 1941

    Utilities & green energy

    • Electric: Power Company: Xcel Energy
    • Gas: Natural Gas
    • Sewer: City Sewer/Connected
    • Water: City Water/Connected

    Community & neighborhood

    Location
    • Region: Edina
    • Subdivision: Country Club Dist Fairway Sec

    HOA & financial

    HOA
    • Has HOA: No

    Other

    Other facts
    • Road surface type: Paved

    Price history

    DateEventPrice
    8/11/2025Sold$2,325,000+5.7%$389/sqft
    Source: NorthstarMLS as distributed by MLS GRID #6753109 Report a problem
    7/19/2025Pending sale$2,200,000$368/sqft
    Source: NorthstarMLS as distributed by MLS GRID #6753109 Report a problem
    7/17/2025Listed for sale$2,200,000+27.5%$368/sqft
    Source: NorthstarMLS as distributed by MLS GRID #6753109 Report a problem
    7/15/2020Sold$1,725,000-1.9%$289/sqft
    Source: NorthstarMLS as distributed by MLS GRID #5333858 Report a problem
    6/5/2020Pending sale$1,759,000$294/sqft
    Source: Lakes Sotheby's International #5333858 Report a problem
    11/20/2019Listed for sale$1,759,000+6.3%$294/sqft
    Source: Lakes Sotheby's International Realty #5333858 Report a problem
    9/25/2009Sold$1,655,000-17.2%$277/sqft
    Source: Lake Superior Area Realtors as distributed by MLS GRID #1577770 Report a problem
    12/24/2008Listing removed$1,999,000$334/sqft
    Source: Listhub #3626623 Report a problem
    11/15/2008Price change$1,999,000-4.8%$334/sqft
    Source: Listhub #3626623 Report a problem
    8/23/2008Listed for sale$2,100,000+174.5%$351/sqft
    Source: Listhub #3626623 Report a problem
    12/27/2007Sold$765,000+6.3%$128/sqft
    Source: Public Record Report a problem
    1/5/2006Sold$720,000$120/sqft
    Source: Public Record Report a problem

    Public tax history

    YearProperty taxesTax assessment
    2025$30,786 +9.9%$2,202,600 +4%
    2024$28,002 +7.4%$2,117,400 +4.8%
    2023$26,078 +3.6%$2,021,000 +8%
    2022$25,183 +30%$1,872,100 +9.7%
    2021$19,365 -3.3%$1,706,300 +28.4%
    2020$20,035 +3.5%$1,328,500 -1.5%
    2019$19,365 -3.3%$1,348,400 +1.2%
    2018$20,035 -1.3%$1,331,900 -0.2%
    2017$20,299 -2.2%$1,335,100 -0.9%
    2016$20,755 -2.5%$1,347,600 +1%
    2015$21,282 +5.4%$1,333,600 +4.2%
    2014$20,200 +0.9%$1,279,800
    2013$20,011 -1.4%$1,279,800 -3.5%
    2012$20,299 +4.5%$1,325,700 -4.6%
    2011$19,432 +12.8%$1,389,400 +3.8%
    2010$17,234 +107.1%$1,338,800 +86.7%
    2009$8,322 +5.1%$717,000 +4%
    2006$7,920 +9.9%$689,300 +14.5%
    2005$7,209 +9.6%$602,100 +15%
    2004$6,576 +6.2%$523,600 +12%
    2002$6,195 -33.8%$467,500
    2001$9,356 --

    Find assessor info on the county website

    Neighborhood: Country Club

    Nearby schools

    GreatSchools rating
    Get a cash offer in 3 minutes
    Find out how much your home could sell for in as little as 3 minutes with a no-obligation cash offer.
    Estimated market value
    $2,326,000
    Get a cash offer in 3 minutes
    Find out how much your home could sell for in as little as 3 minutes with a no-obligation cash offer.
    Estimated market value
    $2,326,000