Discover true country living with this well-maintained 4-bedroom, 3-full-bath farmhouse set on more than 31 acres of beautiful land. This spacious home offers large rooms throughout, plus a mostly finished basement complete with a second kitchen and additional living space—perfect for guests, hobbies, or extended family. The basement and upstairs bedrooms and baths were added in 1988 making this a much newer home. The home features oak cabinets and trim throughout, adding warmth and timeless character to every room. Enjoy peaceful mornings and relaxing evenings on the huge front porch, designed with steel railings and ornamental details for long-lasting durability—no wood rot to worry about. Multiple patio areas outside provide great spots to take in the countryside views and the wildlife that frequently visits. Two large Morton buildings sit on the property, offering ample storage, workshop space, or room for equipment and projects. With its classic charm, modern upkeep, and wide-open acreage, this property is ideal for those seeking privacy, space, and the beauty of country living close to town. Seller's selling the property "AS IS" "WHERE IS" in it's present and existing condition. Seller's to make no repairs. All information deemed accurate and reliable, but not guaranteed and is subject to change without notice. Buyer must do own research and due diligence.
Closed
Price Unknown
4622 E 9th Ave, Winfield, KS 67156
4beds
5,248sqft
Single Family Onsite Built
Built in 1930
31.12 Acres Lot
$525,100 Zestimate®
$--/sqft
$-- Estimated rent
Home value
$525,100
Estimated sales range
Not available
Not available
Zestimate® history
Owner options
List your home for rent
Find your next renter with Zillow Rental Manager. Plus, with online applications, you can quickly screen prospective tenants – for free.
Refinance and save
Refinancing to a lower rate could help reduce your monthly payments and save thousands over the life of the loan.
Explore your selling options
Work with a Zillow partner agent
Leverage their expertise and Zillow's premium Showcase listings to get your home seen by more buyers.
Get startedList with your own agent
Get your home in front of millions of buyers by listing it on Zillow.
Learn how to do itSell it yourself
Take full control of how buyers see your home on Zillow by listing For Sale by Owner (FSBO).
List your homeWhat's special
Zillow last checked:
Listing updated:
Listed by:
Webster Roth 620-221-9520,
Albright Insurance and Real Estate, LLC
Bought with:
Eric Locke, SP00220141
Source: SCKMLS as distributed by MLS GRID,MLS#: 665639
Facts & features
Interior
Bedrooms & bathrooms
- Bedrooms: 4
- Bathrooms: 3
- Full bathrooms: 3
Primary bedroom
- Description: Carpet
- Level: Main
- Area: 204
- Dimensions: 12 x 17
Bedroom
- Description: Carpet
- Level: Main
- Area: 204
- Dimensions: 12 x 17
Bedroom
- Description: Carpet
- Level: Main
- Area: 204
- Dimensions: 12 x 17
Bedroom
- Description: Carpet
- Level: Main
- Area: 204
- Dimensions: 12 x 17
Bonus room
- Description: Carpet
- Level: Basement
- Area: 78.3
- Dimensions: 8.7 x 9
Bonus room
- Description: Carpet
- Level: Basement
- Area: 312
- Dimensions: 13 x 24
Dining room
- Description: Carpet
- Level: Main
- Area: 239.4
- Dimensions: 19 x 12.6
Kitchen
- Description: Carpet
- Level: Basement
- Area: 168
- Dimensions: 14 x 12
Kitchen
- Description: Vinyl
- Level: Main
- Area: 182
- Dimensions: 14 x 13
Laundry
- Description: Vinyl
- Level: Main
- Area: 100
- Dimensions: 10 x 10
Living room
- Description: Carpet
- Level: Main
- Area: 364
- Dimensions: 26 x 14
Mud room
- Description: Vinyl
- Level: Main
- Area: 98.8
- Dimensions: 13 x 7.6
Heating
- Forced Air, Natural Gas, Electric
Cooling
- Attic Fan, Central Air, Electric, Gas
Appliances
- Included: Dishwasher, Disposal, Microwave, Refrigerator, Range, Washer, Dryer
- Laundry: Main Level, Laundry Room, Sink
Features
- Ceiling Fan(s), Walk-In Closet(s)
- Doors: Storm Door(s)
- Windows: Window Coverings-Part, Storm Window(s)
- Basement: Partially Finished
- Has fireplace: No
Interior area
- Total interior livable area: 5,248 sqft
- Finished area above ground: 2,624
- Finished area below ground: 2,624
Property
Parking
- Parking features: None
Features
- Levels: One
- Stories: 1
- Patio & porch: Patio
Lot
- Size: 31.12 Acres
- Features: Irregular Lot, Wooded
Details
- Additional structures: Above Ground Outbuilding(s)
- Parcel number: 1762400000001000
- Other equipment: Satellite Dish
Construction
Type & style
- Home type: SingleFamily
- Architectural style: Bungalow
- Property subtype: Single Family Onsite Built
Materials
- Frame
- Foundation: Full, View Out
- Roof: Composition
Condition
- Year built: 1930
Utilities & green energy
- Gas: Natural Gas Available
- Sewer: Septic Tank
- Water: Private
- Utilities for property: Natural Gas Available
Community & HOA
Community
- Subdivision: NONE LISTED ON TAX RECORD
HOA
- Has HOA: No
Location
- Region: Winfield
Financial & listing details
- Tax assessed value: $317,330
- Annual tax amount: $5,129
- Date on market: 12/5/2025
- Cumulative days on market: 199 days
- Ownership: Individual
- Road surface type: Paved
Price history
Price history is unavailable.
Public tax history
| Year | Property taxes | Tax assessment |
|---|---|---|
| 2025 | $5,130 +8% | $41,777 +6.9% |
| 2024 | $4,748 +12.2% | $39,095 +18.1% |
| 2023 | $4,233 +11.2% | $33,102 +14.7% |
| 2022 | $3,808 +5.9% | $28,853 +11.2% |
| 2021 | $3,597 | $25,948 +2.3% |
| 2020 | -- | $25,373 -0.3% |
| 2019 | -- | $25,452 +14.4% |
| 2018 | -- | $22,246 +0.1% |
| 2017 | -- | $22,223 +2.9% |
| 2016 | -- | $21,597 +7.2% |
| 2015 | -- | $20,146 +8.1% |
| 2014 | -- | $18,634 -1.1% |
| 2013 | -- | $18,850 |
| 2012 | -- | -- |
| 2011 | -- | -- |
| 2010 | -- | $18,694 -0.8% |
| 2009 | -- | $18,844 -2.8% |
| 2008 | -- | $19,390 -3.1% |
| 2007 | -- | $20,001 +3.3% |
| 2006 | -- | $19,353 -2.3% |
| 2005 | -- | $19,817 -0.4% |
| 2004 | -- | $19,897 -4.1% |
| 2003 | -- | $20,742 +2.1% |
| 2002 | -- | $20,310 |
Find assessor info on the county website
Neighborhood: 67156
Nearby homes
- $266,8004 bd3 ba2.5k sqft4316 E 9th Ave, Winfield, KS 67156Off Market
- $250,1001 bd1 ba-- sqft4316 E 9th Ave, Winfield, KS 67156Off Market
- $710,3904 bd3 ba414 sqft5201 E 9th Ave, Winfield, KS 67156Off Market
- $--4 bd3 ba3.2k sqft16820 121st Rd, Winfield, KS 67156Sold
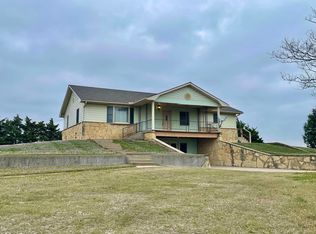
- $270,2004 bd4 ba2.4k sqft3912 E 9th Ave, Winfield, KS 67156Off Market
- $288,6002 bd1 ba1.5k sqft16010 Jp Brant Rd, Winfield, KS 67156Off Market
- $1,157,9102 bd2 ba22k sqft3725 E 9th Ave, Winfield, KS 67156Off Market
- $274,1004 bd2 ba1.6k sqft13191 Us Highway 160, Winfield, KS 67156Off Market
Nearby schools
GreatSchools rating
- 4/10Whittier Elementary SchoolGrades: PK-5Distance: 2.1 mi
- 4/10Winfield Middle SchoolGrades: 6-8Distance: 1.5 mi
- 2/10Winfield High SchoolGrades: 9-12Distance: 1.5 mi
Schools provided by the listing agent
- Elementary: Winfield Schools
- Middle: Winfield
- High: Winfield
Source: SCKMLS as distributed by MLS GRID. This data may not be complete. We recommend contacting the local school district to confirm school assignments for this home.
- Kansas
- Cowley County
- Winfield
- 67156
- 4622 E 9th Ave
