Situated on a sprawling 10-acre canvas of rural beauty, this enchanting artistic home is a sanctuary where tranquility meets creativity. Surrounded by the gentle embrace of nature's symphony, this residence offers a harmonious blend of spaciousness, comfort, and artistic charm. The heart of this home boasts five bedrooms and three and half bathrooms, inviting you to unwind and rejuvenate. Entertain on the deck with views of Spokane Mountain in the distance, or get cozy around the wood stove in the winter. Corked flooring and professionally finished structural panels, insulated with 13" of foam, makes this home truly unique. Take off your winter clothes and warm up your feet with the natural slate heated flooring from the entry way to the main floor bathroom. A spacious kitchen, equipped with modern amenities and rustic charm beckons culinary adventures and gatherings with loved ones. Additionally, above the shop, discover additional living quarters. Perfect for guests, an artist's studio, or a cozy retreat, this space offers versatility and privacy amidst the serene countryside. Beautiful fenced in garden with raised beds and a storage/indoor garden area.
Sold
Price Unknown
4622 E Marilee Ct, Hayden Lake, ID 83835
5beds
4baths
3,056sqft
Single Family Residence
Built in 1975
10.08 Acres Lot
$1,230,200 Zestimate®
$--/sqft
$4,175 Estimated rent
Home value
$1,230,200
$1.13M - $1.37M
$4,175/mo
Zestimate® history
Owner options
List your home for rent
$4,175/mo
Rent Zestimate®
Find your next renter with Zillow Rental Manager. Plus, with online applications, you can quickly screen prospective tenants – for free.
$4,175/mo
Rent Zestimate®
Refinance and save
Refinancing to a lower rate could help reduce your monthly payments and save thousands over the life of the loan.
Explore your selling options
Work with a Zillow partner agent
Leverage their expertise and Zillow's premium Showcase listings to get your home seen by more buyers.
Get startedList with your own agent
Get your home in front of millions of buyers by listing it on Zillow.
Learn how to do itSell it yourself
Take full control of how buyers see your home on Zillow by listing For Sale by Owner (FSBO).
List your homeWhat's special
Zillow last checked:
Listing updated:
Listed by:
Paul Reizen 208-610-1486,
PUREWEST REAL ESTATE
Source: SELMLS,MLS#: 20241427
Facts & features
Interior
Bedrooms & bathrooms
- Bedrooms: 5
- Bathrooms: 4
- Main level bathrooms: 2
- Main level bedrooms: 1
Rooms
- Room types: Bedroom, Family Room, Master Bedroom, Storage Room
Primary bedroom
- Description: Separate Entrance With Sliding Door.
- Level: Main
Bedroom 2
- Description: Big Windows
- Level: Second
Bedroom 3
- Level: Second
Bedroom 4
- Level: Lower
Bathroom 1
- Description: Radiant Heated Floors
- Level: Main
Bathroom 2
- Description: Heated Floors
- Level: Main
Bathroom 3
- Description: Heated Floors, Views
- Level: Second
Dining room
- Description: Open layout, next to wood stove
- Level: Main
Family room
- Level: Main
Kitchen
- Description: Open kitchen, plenty of storage
- Level: Main
Living room
- Description: Open to Dining Room
- Level: Main
Heating
- Baseboard, Radiant, Electric, Wood
Appliances
- Included: Dryer, Range/Oven, Refrigerator, Washer
- Laundry: Laundry Room, Main Level, Connected To Kitchen, Ample Space
Features
- Full Bath, Walk-In Closet(s), Insulated, Pantry, Storage, Vaulted Ceiling(s)
- Basement: Daylight
- Has fireplace: Yes
- Fireplace features: Stove, Wood Burning
Interior area
- Total structure area: 3,056
- Total interior livable area: 3,056 sqft
- Finished area above ground: 3,056
- Finished area below ground: 0
Property
Parking
- Total spaces: 3
- Parking features: 3+ Car Detached
- Has garage: Yes
Features
- Levels: Multi/Split
- Patio & porch: Deck
- Has spa: Yes
- Spa features: Private
- Has view: Yes
- View description: Mountain(s)
Lot
- Size: 10.08 Acres
- Features: 5 to 10 Miles to City/Town, 1 Mile or Less to County Road, Wooded
Details
- Additional structures: Separate Living Qtrs., Shed(s)
- Parcel number: 52N03W209500
- Zoning description: Rural
Construction
Type & style
- Home type: SingleFamily
- Property subtype: Single Family Residence
Materials
- Frame, Spray Foam Insulation, Wood Siding
- Foundation: Concrete Perimeter
Condition
- Resale
- New construction: No
- Year built: 1975
- Major remodel year: 2009
Utilities & green energy
- Gas: Nearby
- Sewer: Septic Tank
- Water: Well
- Utilities for property: Electricity Connected
Green energy
- Green verification: ENERGY STAR Certified Homes
Community & HOA
HOA
- Has HOA: No
Location
- Region: Hayden Lake
Financial & listing details
- Tax assessed value: $1,049,062
- Annual tax amount: $2,214
- Date on market: 6/7/2024
- Electric utility on property: Yes
- Road surface type: Gravel
Price history
| Date | Event | Price |
|---|---|---|
| 7/31/2024 | Sold | -- |
Source:  SELMLS #20241427 Report a problem SELMLS #20241427 Report a problem | ||
| 7/8/2024 | Pending sale | $1,199,000$392/sqft |
Source:  Coeur d'Alene MLS #24-5497 Report a problem Coeur d'Alene MLS #24-5497 Report a problem | ||
| 6/7/2024 | Listed for sale | $1,199,000$392/sqft |
Source: SELMLS #20241427 Report a problem | ||
Public tax history
| Year | Property taxes | Tax assessment |
|---|---|---|
| 2025 | $3,803 +71.2% | $1,049,062 +72.4% |
| 2024 | $2,222 +0.3% | $608,531 -7.2% |
| 2023 | $2,214 -15.9% | $656,087 +2.1% |
| 2022 | $2,634 -8.7% | $642,367 +26.6% |
| 2021 | $2,886 +5.3% | $507,460 +11.9% |
| 2020 | $2,741 -3% | $453,636 +16.2% |
| 2019 | $2,827 +3.1% | $390,403 +7.4% |
| 2018 | $2,741 +0.3% | $363,538 -2.9% |
| 2017 | $2,732 +44.2% | $374,241 +25.4% |
| 2016 | $1,895 +8.7% | $298,371 +43.4% |
| 2015 | $1,743 | $208,084 -13.4% |
| 2013 | $1,743 | $240,175 +5.7% |
| 2012 | -- | $227,274 -14.1% |
| 2011 | -- | $264,558 -6.9% |
| 2010 | -- | $284,061 |
Find assessor info on the county website
Neighborhood: 83835
Nearby homes
- $1,002,1005 bd2 ba3k sqft4576 E Hooker Hill Rd, Hayden Lake, ID 83835Off Market
- $1,253,8005 bd3 ba3k sqft4576 E Hooker Hill Rd, Hayden, ID 83835Off Market

- $997,0003 bd3 ba3.7k sqft4523 E Marylee Ct, Hayden, ID 83835Off Market
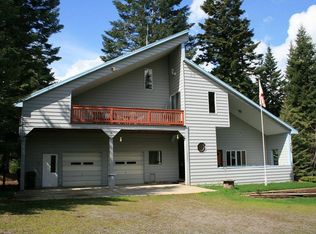
- $930,0003 bd3 ba2.9k sqft4523 E Marilee Ct, Hayden Lake, ID 83835For Sale
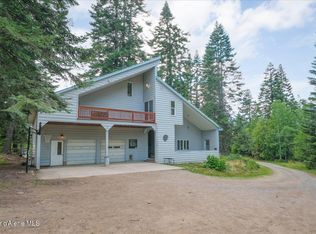
- $928,4003 bd2 ba3k sqft5130 E Hooker Hill Rd, Hayden Lake, ID 83835Off Market
- $--40 AcresE Ohio Match Rd, Hayden, ID 83835Sold
- $500,2002 bd2 ba1.4k sqft4489 E Marilee Ct, Hayden Lake, ID 83835Off Market
- $822,0002 bd2 ba1.4k sqft4489 E Marylee Ct, Hayden, ID 83835Off Market
Nearby schools
GreatSchools rating
- 5/10Garwood Elementary SchoolGrades: PK-5Distance: 3.9 mi
- 5/10Lakeland Middle SchoolGrades: 6-8Distance: 7.6 mi
- 9/10Lakeland Senior High SchoolGrades: 9-12Distance: 7.3 mi
Sell for more on Zillow
Get a Zillow Showcase℠ listing at no additional cost and you could sell for .
$1,230,200
2% more
+$24,604
With Zillow Showcase(estimated)
$1,254,804
- Idaho
- Kootenai County
- Hayden
- 83835
- 4622 E Marilee Ct
Nearby cities
Nearby zip codes
Other Hayden Topics
