Skip main navigation
Sold
  • $330,000

    4622 Evanston Ave, Indianapolis, IN 46205

    3beds
    1,830sqft
    Residential, Single Family Residence
    Built in 1940
    5,227.2 Square Feet Lot
    $333,800 Zestimate®
    $180/sqft
    $2,096 Estimated rent

    Home value

    $333,800

    $310,000 - $361,000

    $2,096/mo

    Zestimate® history
    Loading
    Loading...

    Owner options

    List your home for rent

    $2,096/mo

    Rent Zestimate®

    Find your next renter with Zillow Rental Manager. Plus, with online applications, you can quickly screen prospective tenants – for free.

    Learn more

    $2,096/mo

    Rent Zestimate®

    Refinance and save

    $2,059/mo

    Est. payment

    Refinancing to a lower rate could help reduce your monthly payments and save thousands over the life of the loan.

    See today's rates

    $2,059/mo

    Est. payment

    Explore your selling options

    Work with a Zillow partner agent

    Leverage their expertise and Zillow's premium Showcase listings to get your home seen by more buyers.

    Get started

    List with your own agent

    Get your home in front of millions of buyers by listing it on Zillow.

    Learn how to do it

    Sell it yourself

    Take full control of how buyers see your home on Zillow by listing For Sale by Owner (FSBO).

    List your home

    What's special

    Fenced backyardAdditional gravel parkingMain floor laundryOne car garageDouble vanityOutdoor living spaceLuxurious soaking tub
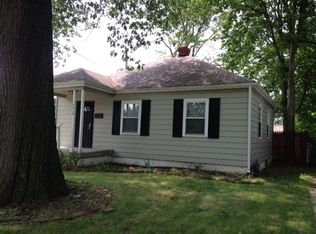
    Nestled at 4622 Evanston Ave, this single-family residence is waiting to charm your socks off with its great condition and irresistible allure. Picture yourself curled up in the living room, the warmth of the fireplace dancing across your face as you lose yourself in a good book selected from the built-in shelves; what a marvelous way to spend an evening! The kitchen is ready to become your culinary playground, featuring a delightful kitchen bar and peninsula where you can whip up masterpieces, framed by a charming backsplash and a custom range hood that adds a touch of flair. There are two food pantries and a large appliance storage pantry to maximize your cooking capabilities. Step into a bedroom that's practically begging for you to kick back and relax, complete with its own ensuite bathroom and large walk-in closet for ultimate convenience. The bathroom promises spa-like serenity with its luxurious soaking tub, double vanity, and tiled walk-in shower, creating a personal oasis where you can wash away the day's stresses. This property offers an open floor plan, main floor laundry, and an outdoor living space, ensuring that daily life is both comfortable and convenient. With three bedrooms and two full bathrooms (plus a cheeky half bath in the basement!), there's room for everyone to spread out and enjoy their own slice of paradise. The fenced backyard creates a private sanctuary where you can unwind and reconnect with nature. The one car garage and additional gravel parking allows for all of your vehicles to be on the property for your convenience and peace of mind. Added 200 amp service to this home, plenty of room for your electric vehicle now! This 1940-built charmer, with a finished basement, offers a lifestyle that's as practical as it is picturesque. So many things to walk and Bike to.

    Zillow last checked:

    Listing updated:

    Listing Provided by:

    Tina Floyd-Snodgrass 317-748-5041,

    Homeward Bound Realty LLC,

    Lillian Snodgrass,

    Homeward Bound Realty LLC

    Bought with:

    Tyler Winget

    Circle Real Estate

    Source: MIBOR as distributed by MLS GRID,MLS#: 22055165MLS Logo

    Facts & features

    Interior

    Bedrooms & bathrooms
    • Bedrooms: 3
    • Bathrooms: 3
    • Full bathrooms: 2
    • 1/2 bathrooms: 1
    • Main level bathrooms: 2
    • Main level bedrooms: 3
    Primary bedroom
    • Level: Main
    • Area: 336 Square Feet
    • Dimensions: 28x12
    Bedroom 2
    • Level: Main
    • Area: 110 Square Feet
    • Dimensions: 11x10
    Bedroom 3
    • Level: Main
    • Area: 110 Square Feet
    • Dimensions: 11x10
    Kitchen
    • Level: Main
    • Area: 240 Square Feet
    • Dimensions: 15x16
    Laundry
    • Level: Main
    • Area: 78 Square Feet
    • Dimensions: 6x13
    Living room
    • Level: Main
    • Area: 192 Square Feet
    • Dimensions: 12x16
    Heating
    • Forced Air, Natural Gas
    Cooling
    • Central Air
    Appliances
    • Included: Dishwasher, Dryer, Electric Water Heater, Microwave, Electric Oven, Range Hood, Refrigerator, Bar Fridge, Washer, Water Softener Owned
    • Laundry: Main Level
    Features
    • Attic Access, Double Vanity, Eat-in Kitchen, Pantry, Walk-In Closet(s), Wet Bar
    • Windows: Wood Work Painted
    • Basement: Daylight,Finished,Partial
    • Attic: Access Only
    • Number of fireplaces: 2
    • Fireplace features: Basement, Electric, Family Room
    Interior area
    • Total structure area: 1,830
    • Total interior livable area: 1,830 sqft
    • Finished area below ground: 690

    Property

    Parking
    • Total spaces: 1
    • Parking features: Detached
    • Garage spaces: 1
    • Details: Garage Parking Other(Assigned Parking Outside, Guest Street Parking, Service Door)
    Features
    • Levels: One
    • Stories: 1
    • Patio & porch: Covered
    • Exterior features: Lighting
    • Fencing: Fenced,Full,Privacy
    Lot
    • Size: 5,227 sqft
    • Features: Curbs, Sidewalks, Mature Trees
    Details
    • Parcel number: 490707139888000801
    • Special conditions: None,Broker Owned,Corporate Owned,Sales Disclosure On File
    • Horse amenities: None

    Construction

    Type & style
    • Home type: SingleFamily
    • Architectural style: Bungalow
    • Property subtype: Residential, Single Family Residence
    Materials
    • Cement Siding, Vinyl Siding
    • Foundation: Block
    Condition
    • Updated/Remodeled
    • New construction: No
    • Year built: 1940

    Utilities & green energy

    • Electric: 200+ Amp Service, Circuit Breakers
    • Water: Public
    • Utilities for property: Electricity Connected, Sewer Connected, Water Connected

    Community & neighborhood

    Security
    • Security features: Smoke Detector(s)
    Location
    • Region: Indianapolis
    • Subdivision: Bellaire

    Price history

    DateEventPrice
    11/14/2025Sold$330,000-1.9%$180/sqft
    Source: MIBOR as distributed by MLS GRID #22055165 Report a problem
    9/18/2025Pending sale$336,500$184/sqft
    Source: MIBOR as distributed by MLS GRID #22055165 Report a problem
    9/17/2025Price change$336,500-0.3%$184/sqft
    Source: MIBOR as distributed by MLS GRID #22055165 Report a problem
    9/11/2025Price change$337,500-0.1%$184/sqft
    Source: MIBOR as distributed by MLS GRID #22055165 Report a problem
    9/2/2025Price change$337,900-2.1%$185/sqft
    Source: MIBOR as distributed by MLS GRID #22055165 Report a problem
    8/12/2025Price change$345,000-0.8%$189/sqft
    Source: MIBOR as distributed by MLS GRID #22055165 Report a problem
    8/6/2025Listed for sale$347,750+167.5%$190/sqft
    Source: MIBOR as distributed by MLS GRID #22055165 Report a problem
    3/18/2025Sold$130,000+4.1%$71/sqft
    Source: MIBOR as distributed by MLS GRID #22026285 Report a problem
    3/13/2025Pending sale$124,900$68/sqft
    Source: MIBOR as distributed by MLS GRID #22026285 Report a problem
    3/12/2025Listed for sale$124,900+92.2%$68/sqft
    Source: MIBOR as distributed by MLS GRID #22026285 Report a problem
    8/5/2024Sold$65,000$36/sqft
    Source: Public Record Report a problem

    Public tax history

    YearProperty taxesTax assessment
    2025$1,733 +4.8%$178,200 +18.2%
    2024$1,654 -14.8%$150,700
    2023$1,942 +16.1%$150,700 -9.1%
    2022$1,673 +10.8%$165,700 +12.9%
    2021$1,510 +5.6%$146,800 +10.5%
    2020$1,429 +1.1%$132,800 +6.9%
    2019$1,414 +17.4%$124,200 +3%
    2018$1,204 +5.4%$120,600 +6.3%
    2017$1,143 -1.2%$113,400 +1.3%
    2016$1,156 +9.4%$111,900 +8.2%
    2014$1,057 -2.6%$103,400 +4.7%
    2013$1,085 $98,800 -15.6%
    2012$1,085 $117,000 +10.5%
    2011-- $105,900
    2010$1,111 +4.7%$105,900
    2009$1,061 $105,900 +9.1%
    2007-- $97,100 -11.4%
    2006-- $109,600 +59.1%
    2005-- $68,900
    2004-- $68,900
    2003-- $68,900 +131.2%
    2002-- $29,800 +200.1%
    2001-- $9,930
    2000-- $9,930

    Find assessor info on the county website

    Neighborhood: Fairgrounds

    Nearby schools

    GreatSchools rating
    Get a cash offer in 3 minutes
    Find out how much your home could sell for in as little as 3 minutes with a no-obligation cash offer.
    Estimated market value
    $333,800
    Get a cash offer in 3 minutes
    Find out how much your home could sell for in as little as 3 minutes with a no-obligation cash offer.
    Estimated market value
    $333,800