MLS# 24758983 - Built by Toll Brothers - Ready Now! ~ Luxurious living arrangements. The Bandera's welcoming covered porch and impressive foyer hallway with tray ceiling flow past the lovely formal dining room with tray ceiling into the soaring great room with cathedral ceiling, with views to the desirable covered patio beyond. The well-designed gourmet kitchen overlooks a bright casual dining area and is highlighted by a large center island with breakfast bar, plenty of counter and cabinet space, and enormous walk-in pantry. The majestic primary bedroom suite is enhanced by a gorgeous tray ceiling, palatial walk-in closet, and deluxe primary bath with dual-sink vanity, large soaking tub, luxe shower, linen storage, and private water closet. Secondary bedrooms feature sizable closets and shared hall bath. Additional highlights include a convenient everyday entry, centrally located laundry, and additional storage.
Pending
Price cut: $14K (6/20)
$499,000
4622 Flintrock Park Dr, Spring, TX 77386
4beds
2,399sqft
Single Family Residence
Built in 2025
6,499 Square Feet Lot
$465,000 Zestimate®
$208/sqft
$126/mo HOA
What's special
Convenient everyday entryPrivate water closetLarge soaking tubPalatial walk-in closetWelcoming covered porchLinen storageShared hall bath
- 221 days
- 16
- 0
Zillow last checked:
Listing updated:
Listed by:
Ben Caballero TREC #096651 888-872-6006,
HomesUSA.com
Source: HAR,MLS#: 24758983
Facts & features
Interior
Bedrooms & bathrooms
- Bedrooms: 4
- Bathrooms: 4
- Full bathrooms: 3
- 1/2 bathrooms: 1
Rooms
- Room types: Family Room, Utility Room
Primary bedroom
- Level: First
- Area: 195
- Dimensions: 13 X 15
Bedroom
- Level: First
- Area: 121
- Dimensions: 11 X 11
Bedroom
- Level: First
- Area: 121
- Dimensions: 11 X 11
Bedroom
- Level: First
- Area: 121
- Dimensions: 11 X 11
Breakfast
- Level: First
- Area: 100
- Dimensions: 10 X 10
Dining room
- Level: First
- Area: 143
- Dimensions: 11 X 13
Kitchen
- Level: First
- Area: 180
- Dimensions: 10 X 18
Living room
- Level: First
- Area: 252
- Dimensions: 14 X 18
Heating
- Natural Gas
Cooling
- Electric
Appliances
- Included: Disposal, Electric Oven, Microwave, Gas Cooktop, Dishwasher
- Laundry: Electric Dryer Hookup, Washer Hookup
Features
- High Ceilings, Primary Bed - 1st Floor, Walk-In Closet(s)
- Flooring: Carpet, Tile, Vinyl
- Number of fireplaces: 1
- Fireplace features: Electric
Interior area
- Total structure area: 2,399
- Total interior livable area: 2,399 sqft
Property
Parking
- Total spaces: 2
- Parking features: Attached
- Attached garage spaces: 2
Features
- Stories: 1
- Patio & porch: Porch
- Exterior features: Sprinkler System
- Fencing: Back Yard,Full
Lot
- Size: 6,499 Square Feet
- Features: Cleared, Subdivided, 0 Up To 1/4 Acre
Construction
Type & style
- Home type: SingleFamily
- Architectural style: Traditional
- Property subtype: Single Family Residence
Materials
- Brick
- Foundation: Slab
- Roof: Composition
Condition
- New construction: Yes
- Year built: 2025
Details
- Builder name: Toll Brothers
Utilities & green energy
- Water: Water District
Green energy
- Energy efficient items: Attic Vents, HVAC
Community & HOA
Community
- Features: Subdivision Tennis Court
- Subdivision: Woodson's Reserve - Cypress Collection
HOA
- Has HOA: Yes
- HOA fee: $1,510 annually
Location
- Region: Spring
Financial & listing details
- Price per square foot: $208/sqft
- Date on market: 1/30/2026
- Listing terms: Cash,Conventional,FHA,VA Loan
Estimated market value
$465,000
$428,000 - $502,000
$3,327/mo
Price history
| Date | Event | Price |
|---|---|---|
| 6/20/2026 | Price change | $485,000-2.8%$202/sqft |
Source:  Toll Brothers Inc. Report a problem Toll Brothers Inc. Report a problem | ||
| 6/12/2026 | Pending sale | $499,000$208/sqft |
Source:  HAR #24758983 Report a problem HAR #24758983 Report a problem | ||
| 4/24/2026 | Price change | $499,000-2.9%$208/sqft |
Source: Toll Brothers Inc. Report a problem | ||
| 1/30/2026 | Price change | $514,000-2.1%$214/sqft |
Source: Toll Brothers Inc. Report a problem | ||
| 1/28/2026 | Listed for sale | $525,000$219/sqft |
Source: Toll Brothers Inc. Report a problem | ||
Public tax history
Tax history is unavailable.
Monthly payment
Est. payment
Payment breakdown
Explore the cost of this home by adjusting the details. Changes won't be saved.Climate risks
Neighborhood: 77386
Nearby schools
Schools provided by the listing agent
- Elementary: Hines Elementary
- Middle: York Junior High School
- High: Grand Oaks High School
Source: HAR. This data may not be complete. We recommend contacting the local school district to confirm school assignments for this home.
- $548,5004 bd3 ba2.8k sqft4626 Flintrock Park Dr, Spring, TX 77386Off Market
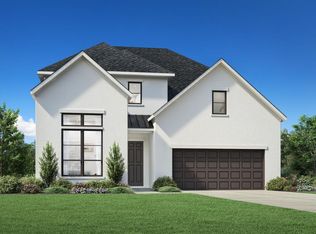
- $514,7974 bd3 ba2.3k sqft4607 Flintrock Park Dr, Spring, TX 77386New Construction

- $589,0004 bd4 ba2.8k sqft4725 Cascade Ridge Dr, Spring, TX 77386New Construction
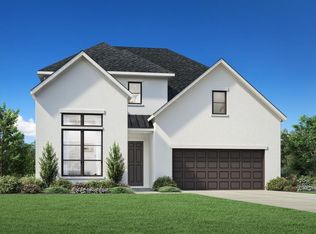
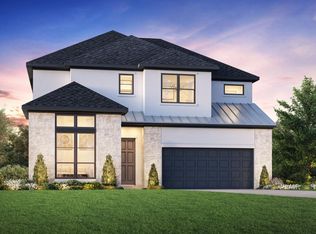
- $635,0005 bd5 ba3k sqft4729 Cascade Ridge Dr, Spring, TX 77386Pending
Similar homes
- $499,0004 bd3 ba2.1k sqft5193 Enchanted Pine Ct, Spring, TX 77386New Construction
 HAR
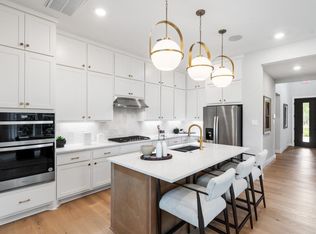
HAR - $519,0004 bd3 ba2.5k sqft4934 Northern Woods Dr, Spring, TX 77386New Construction
 HAR
HAR - from $529,9954 bd3 ba2.4k sqftLavaca Plan, Woodson's Reserve - Cypress Collection, Spring, TX 77386New Construction
 Toll Brothers Inc.
 - from $482,9953 bd3 ba2.6k sqftMirabeau Plan, Woodson's Reserve - Rosewood Collection, Spring, TX 77386New Construction
 Toll Brothers Inc.
