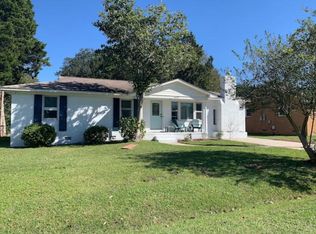
Welcome to 4622 Glenn Street - Wando Woods! This beautifully updated 4 bed, 3 bath home blends style, space & function- few minutes from the Ashley River, Downtown Charleston, I-26 & major shopping centers. Inside, you'll find a bright & inviting living space featuring custom shelving, luxury vinyl plank flooring, a fully updated kitchen with quartz countertops & brand new stainless appliances. New AC & Air condenser mean peace of mind for years to come. Out back? Your own private oasis-an above ground pool, large deck & patio with plenty of space & privacy, perfect for entertaining, pets, or unwinding. Also to note: a large backyard storage shed. Move-in ready & packed with upgrades, this is the ultimate lifestyle in Lowcountry living! Home was operating as a successful short-term rentalready for seamless management transfer on day one. Furniture and pool table may be included with an acceptable offer. Also included in the backyard is a large equipment shed.
Active
$465,000
4622 Glenn St, North Charleston, SC 29405
4beds
1,804sqft
Single Family Residence
Built in 1966
10,454 Square Feet Lot
$456,600 Zestimate®
$258/sqft
$-- HOA
What's special
Beautifully updatedAbove ground poolPrivate oasisBrand new stainless appliancesLuxury vinyl plank flooringFully updated kitchenQuartz countertops
- 16 days
- 1,404
- 125
Likely to sell faster than
Zillow last checked:
Listing updated:
Listed by:
Brand Name Real Estate
Source: CTMLS,MLS#: 26023940
Facts & features
Interior
Bedrooms & bathrooms
- Bedrooms: 4
- Bathrooms: 3
- Full bathrooms: 3
Rooms
- Room types: Family Room, Game Room, Utility Room, Breakfast Room, Eat-In-Kitchen, Family, Formal Living, Game, Laundry, Study, Utility
Heating
- Central, Forced Air, Heat Pump
Cooling
- Central Air
Appliances
- Laundry: Electric Dryer Hookup, Washer Hookup, Laundry Room
Features
- Ceiling - Cathedral/Vaulted, Ceiling - Smooth, High Ceilings, Kitchen Island, Ceiling Fan(s), Eat-in Kitchen, Formal Living
- Flooring: Luxury Vinyl, Vinyl
- Doors: Some Storm Door(s), Some Thermal Door(s)
- Windows: Storm Window(s), Some Thermal Wnd/Doors, Window Treatments
- Number of fireplaces: 1
- Fireplace features: Bedroom, Den, One
Interior area
- Total structure area: 1,804
- Total interior livable area: 1,804 sqft
Video & virtual tour
Property
Parking
- Parking features: Off Street, Other, Converted Garage
Features
- Levels: One
- Stories: 1
- Entry location: Ground Level
- Patio & porch: Deck, Front Porch
- Has private pool: Yes
- Pool features: Above Ground, Pool - Elevated
- Fencing: Chain Link,Back Yard
Lot
- Size: 10,454 Square Feet
- Features: 0 - .5 Acre, Interior Lot, Level
Details
- Additional structures: Shed(s)
- Parcel number: 4101000023
Construction
Type & style
- Home type: SingleFamily
- Architectural style: Ranch
- Property subtype: Single Family Residence
Materials
- Brick Veneer
- Foundation: Crawl Space, Slab
- Roof: Architectural
Condition
- New construction: No
- Year built: 1966
Utilities & green energy
- Sewer: Public Sewer
- Water: Public
- Utilities for property: Charleston Water Service, Dominion Energy
Community & HOA
Community
- Features: Trash
- Subdivision: Wando Woods
Location
- Region: North Charleston
Financial & listing details
- Price per square foot: $258/sqft
- Tax assessed value: $288,800
- Annual tax amount: $1,078
- Date on market: 8/23/2026
- Listing terms: Any
Estimated market value
$456,600
$434,000 - $479,000
$4,079/mo
Price history
| Date | Event | Price |
|---|---|---|
| 8/23/2026 | Listed for sale | $465,000+215.3%$258/sqft |
Source:  CTMLS #26023940 Report a problem CTMLS #26023940 Report a problem | ||
| 1/24/2021 | Listing removed | -- |
Source: Owner Report a problem | ||
| 12/16/2020 | Listed for rent | $1,400$1/sqft |
Source: Owner Report a problem | ||
| 5/9/2019 | Sold | $147,500-4.8%$82/sqft |
Source: CTMLS #19008055 Report a problem | ||
| 4/13/2019 | Pending sale | $155,000$86/sqft |
Source: King and Society Real Estate #19008055 Report a problem | ||
| 4/9/2019 | Price change | $155,000-6.1%$86/sqft |
Source: King and Society Real Estate #19008055 Report a problem | ||
| 4/2/2019 | Price change | $165,000-5.7%$91/sqft |
Source: King and Society Real Estate #19008055 Report a problem | ||
| 1/30/2019 | Pending sale | $175,000$97/sqft |
Source: Carolina One Real Estate - Isle of Palms #19002165 Report a problem | ||
| 1/23/2019 | Listed for sale | $175,000$97/sqft |
Source: Carolina One Real Estate #19002165 Report a problem | ||
Public tax history
| Year | Property taxes | Tax assessment |
|---|---|---|
| 2025 | $1,078 +8% | $6,780 +14.9% |
| 2024 | $998 +1.7% | $5,900 |
| 2023 | $982 +4.3% | $5,900 |
| 2022 | $942 -3.6% | $5,900 |
| 2021 | $977 -2.4% | $5,900 |
| 2020 | $1,001 | $5,900 +26.6% |
| 2019 | $1,001 | $4,660 |
| 2017 | $1,001 +101.4% | $4,660 |
| 2016 | $497 +2.9% | $4,660 |
| 2015 | $483 -3.7% | $4,660 |
| 2014 | $501 | -- |
| 2011 | $501 -36.1% | -- |
| 2010 | $785 -2.4% | $6,880 |
| 2009 | $804 +11% | $6,880 |
| 2008 | $724 +54.5% | $6,880 +40.4% |
| 2006 | $469 -2.1% | $4,900 |
| 2005 | $479 +90.2% | $4,900 +61.2% |
| 2004 | $252 +2% | $3,040 |
| 2003 | $247 +4.4% | $3,040 |
| 2002 | $236 +15.5% | $3,040 +7.4% |
| 2000 | $205 | $2,830 |
Find assessor info on the county website
Monthly payment
Est. payment
Payment breakdown
Explore the cost of this home by adjusting the details. Changes won't be saved.Climate risks
Neighborhood: 29405
Nearby schools
Schools provided by the listing agent
- Elementary: Meeting Street Elementary at Brentwood
- Middle: Brentwood
- High: North Charleston
Source: CTMLS. This data may not be complete. We recommend contacting the local school district to confirm school assignments for this home.


Similar homes
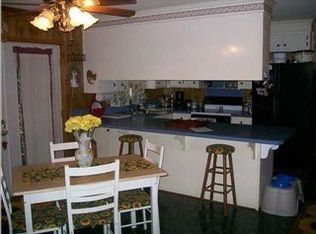
- $509,9003 bd2 ba1.5k sqft4709 Yardley Dr, North Charleston, SC 29405For Sale
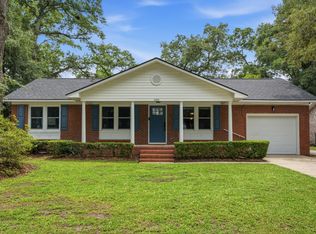
 MLS ID #26019568, Blake Jones. CTMLS
 - $429,0004 bd2 ba1.4k sqft4773 Lysa Ave, North Charleston, SC 29405For Sale
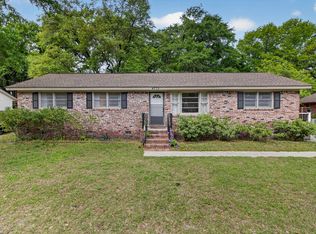 MLS ID #26009765, Jillian Weatherford. CTMLS
 - $650,0004 bd3 ba1.8k sqft1116 Bexley St, North Charleston, SC 29405For Sale
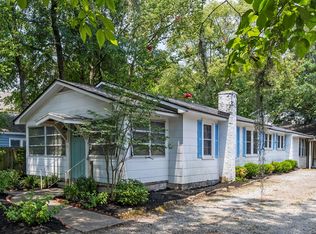 MLS ID #26025238, Jackie Moore. CTMLS
 - $549,0003 bd2 ba1.5k sqft5252 Braddock Ave, North Charleston, SC 29405For Sale
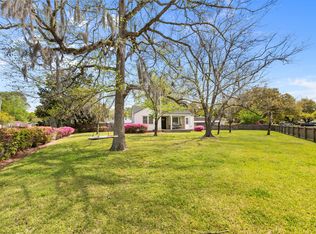 MLS ID #26021708, Sarah Henderson. CTMLS
 - $479,0003 bd2 ba1.5k sqft2090 Green Park Ave, Charleston, SC 29414For SaleMLS ID #26020729, Robyn Lynn. CTMLS
- $385,0004 bd2 ba1.6k sqft1938 English St, North Charleston, SC 29405For SaleMLS ID #26013232, Sarah Marion. CTMLS
- $465,0003 bd2 ba1.4k sqft1851 Gippy Ln, Charleston, SC 29407For SaleMLS ID #26015740, Sean Hethington. CTMLS
- $515,0004 bd3 ba1.8k sqft2482 Flamingo Dr, Charleston, SC 29414For SaleMLS ID #26024067, John Kouten. CTMLS
- $324,9994 bd2 ba1.6k sqft2211 Garfield St, Charleston, SC 29405For SaleMLS ID #26003897, Jacob Adamczak. CTMLS
- $524,0004 bd3 ba2k sqft1811 Manigault Pl, Charleston, SC 29407For SaleMLS ID #26020411, Eric Maurice. CTMLS
- $384,0004 bd2 ba2k sqft5729 Saint Angela Dr, North Charleston, SC 29418For SaleMLS ID #26016301, Addie- Jane Lynn. CTMLS
- $439,0003 bd2 ba1.4k sqft9 Fieldfare Way, Charleston, SC 29414For SaleMLS ID #26024144, Jennifer Cahill. CTMLS
- $598,0003 bd2 ba1.6k sqft5114 Braddock Ave, North Charleston, SC 29405For SaleMLS ID #26020099, Bill Olson. CTMLS
- $484,7774 bd3 ba2.1k sqft103 Monte Sano Dr, Hanahan, SC 29410For SaleMLS ID #26021550, Josh Stamps. CTMLS
- $325,0003 bd1 ba925 sqft2633 Dellwood Ave, North Charleston, SC 29405For SaleMLS ID #26016766, Katie Frederick. CTMLS
- $560,0003 bd2 ba1.6k sqft1138 Leesville St, North Charleston, SC 29405For SaleMLS ID #26016175, Alvin Simmons. CTMLS
- $525,0004 bd3 ba2.5k sqft306 Anadale Ct, North Charleston, SC 29418For SaleMLS ID #26024611, Sarah Henderson. CTMLS
- $650,0004 bd4 ba1.5k sqft1373 White Dr, Charleston, SC 29407For SaleMLS ID #26024501, Ben Archambault. CTMLS
- $439,5003 bd2 ba1.2k sqft569 Hainsworth Dr, Charleston, SC 29414For SaleMLS ID #26022657, Sarah White. CTMLS
- $279,9993 bd2 ba1k sqft2916 Lexington Ave, North Charleston, SC 29405For SaleMLS ID #26015419, Jacob Adamczak. CTMLS
