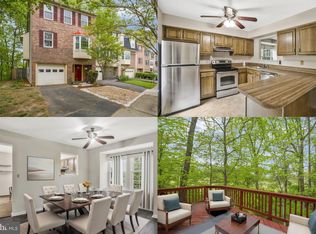
Welcome Home to your new 2-bedroom, 2 full bath condo with everything on one floor! Your new home has been freshly painted and features a spacious open living area with vaulted ceilings, a master bedroom ensuite with walk-in closet and second full bath. There is a lovely Fenced in, private patio area as well as a detached garage which provides convenient parking and extra storage. This well maintained property is located in quiet cul-de-sac that is close to all the necessities. Just minutes to shopping, restaurants, commuter routes, Andrews AF, UM Capital Region Medical Center. This property is a perfect blend of convenience and comfort, waiting to become your new home. Don’t miss it! Schedule your tour today! ***OFFER DEADLINE 3PM ON TUESDAY 11/7/****
Sold for $285,000
$285,000
4622 Governor Kent Ct #479, Upper Marlboro, MD 20772
2beds
1,386sqft
Townhouse
Built in 1988
-- sqft lot
$281,900 Zestimate®
$206/sqft
$2,541 Estimated rent
Home value
$281,900
$268,000 - $296,000
$2,541/mo
Zestimate® history
Owner options
List your home for rent
$2,541/mo
Rent Zestimate®
Find your next renter with Zillow Rental Manager. Plus, with online applications, you can quickly screen prospective tenants – for free.
$2,541/mo
Rent Zestimate®
Refinance and save
$1,820/mo
Est. payment
Refinancing to a lower rate could help reduce your monthly payments and save thousands over the life of the loan.
$1,820/mo
Est. payment
Explore your selling options
Work with a Zillow partner agent
Leverage their expertise and Zillow's premium Showcase listings to get your home seen by more buyers.
Get startedList with your own agent
Get your home in front of millions of buyers by listing it on Zillow.
Learn how to do itSell it yourself
Take full control of how buyers see your home on Zillow by listing For Sale by Owner (FSBO).
List your homeWhat's special
Detached garageFreshly paintedMaster bedroom ensuitePrivate patio areaCommuter routesVaulted ceilingsQuiet cul-de-sac
Zillow last checked:
Listing updated:
Listed by:
gyimah kyei 301-289-3622,
Keller Williams Preferred Properties,
Co-Listing Agent: Patrice Valley 240-706-5089,
Keller Williams Preferred Properties
Bought with:
Marlena McWilliams, 643109
Keller Williams Capital Properties
Source: Bright MLS,MLS#: MDPG2090762
Facts & features
Interior
Bedrooms & bathrooms
- Bedrooms: 2
- Bathrooms: 2
- Full bathrooms: 2
- Main level bathrooms: 2
- Main level bedrooms: 2
Basement
- Area: 0
Heating
- Heat Pump, Electric
Cooling
- Ceiling Fan(s), Heat Pump, Electric
Appliances
- Included: Dishwasher, Disposal, Dryer, Ice Maker, Microwave, Oven/Range - Electric, Refrigerator, Washer, Electric Water Heater
Features
- Family Room Off Kitchen, Kitchen - Table Space, Dining Area, Open Floorplan
- Doors: Insulated, Six Panel, Sliding Glass
- Windows: Double Pane Windows, Screens, Window Treatments
- Has basement: No
- Has fireplace: No
Interior area
- Total structure area: 1,386
- Total interior livable area: 1,386 sqft
- Finished area above ground: 1,386
- Finished area below ground: 0
Property
Parking
- Total spaces: 1
- Parking features: Garage Door Opener, Off Street, Attached
- Attached garage spaces: 1
Accessibility
- Accessibility features: None
Features
- Levels: One
- Stories: 1
- Patio & porch: Patio
- Exterior features: Sidewalks
- Pool features: None
Details
- Additional structures: Above Grade, Below Grade
- Parcel number: 17030221903
- Zoning: RU
- Special conditions: Standard
Construction
Type & style
- Home type: Townhouse
- Architectural style: Ranch/Rambler
- Property subtype: Townhouse
Materials
- Vinyl Siding
- Foundation: Permanent
Condition
- New construction: No
- Year built: 1988
Utilities & green energy
- Sewer: Public Sewer
- Water: Public
- Utilities for property: Cable Available
Community & HOA
Community
- Condo and coop fee: $200 monthly
- Subdivision: Marlborough Condominium
HOA
- Has HOA: No
- Amenities included: Golf Club, Jogging Path, Tot Lots/Playground
- Services included: Maintenance Structure, Management, Insurance, Snow Removal
- HOA name: Marlborough Condominium Association
Location
- Region: Upper Marlboro
Financial & listing details
- Price per square foot: $206/sqft
- Tax assessed value: $184,433
- Annual tax amount: $2,847
- Date on market: 11/4/2023
- Listing agreement: Exclusive Right To Sell
- Listing terms: Cash,Conventional
- Ownership: Condominium
Price history
| Date | Event | Price |
|---|---|---|
| 12/19/2023 | Sold | $285,000+7.5%$206/sqft |
Source:  Bright MLS #MDPG2090762 Report a problem Bright MLS #MDPG2090762 Report a problem | ||
| 11/9/2023 | Contingent | $264,999$191/sqft |
Source: Bright MLS #MDPG2090762 Report a problem | ||
| 11/4/2023 | Listed for sale | $264,999+18.8%$191/sqft |
Source: Bright MLS #MDPG2090762 Report a problem | ||
| 8/20/2005 | Sold | $223,000$161/sqft |
Source: Agent Provided Report a problem | ||
Public tax history
| Year | Property taxes | Tax assessment |
|---|---|---|
| 2025 | $3,583 +58% | $223,300 +9.5% |
| 2024 | $2,267 +10.5% | $203,867 +10.5% |
| 2023 | $2,051 +11.8% | $184,433 +11.8% |
| 2022 | $1,835 +9.5% | $165,000 +9.5% |
| 2021 | $1,675 +10.5% | $150,667 +10.5% |
| 2020 | $1,516 -9.4% | $136,333 +21% |
| 2019 | $1,674 | $112,667 |
| 2018 | $1,674 +9% | $112,667 +9% |
| 2017 | $1,536 -36.6% | $103,333 +9.9% |
| 2016 | $2,422 | $94,000 |
| 2015 | $2,422 | $94,000 |
| 2014 | $2,422 | $94,000 -40.5% |
| 2013 | -- | $158,000 |
| 2012 | -- | $158,000 |
| 2011 | -- | $158,000 -36.3% |
| 2010 | -- | $248,000 +18.9% |
| 2009 | -- | $208,666 +23.2% |
| 2008 | -- | $169,333 +30.3% |
| 2007 | -- | $130,000 +6.6% |
| 2006 | -- | $122,000 +7% |
| 2005 | -- | $114,000 +7.5% |
| 2004 | -- | $106,000 |
| 2003 | -- | $106,000 +2.6% |
| 2002 | -- | $103,332 +5.4% |
| 2001 | -- | $98,000 |
Find assessor info on the county website
Neighborhood: 20772
Nearby homes
- $359,0002 bd3 ba2.2k sqft4615 Governor Kent Ct, Upper Marlboro, MD 20772Sold
- $389,4002 bd3 ba1.4k sqft4619 Governor Kent Ct, Upper Marlboro, MD 20772Off Market

- $367,2003 bd2 ba1.4k sqft4613 Governor Kent Ct, Upper Marlboro, MD 20772Off Market
- $258,600-- bd-- ba1.3k sqft4602 Governor Kent Ct #469, Upper Marlboro, MD 20772Off Market
- $300,1003 bd2 ba1.3k sqft4604 Governor Kent Ct #470, Upper Marlboro, MD 20772Off Market
- $292,8002 bd2 ba1.3k sqft4606 Governor Kent Ct #471, Upper Marlboro, MD 20772Off Market
- $258,200-- bd-- ba1.3k sqft4616 Governor Kent Ct #476, Upper Marlboro, MD 20772Off Market
- $273,300-- bd-- ba1.3k sqft4618 Governor Kent Ct #477, Upper Marlboro, MD 20772Off Market
Nearby schools
GreatSchools rating
- 7/10Barack Obama Elementary SchoolGrades: PK-5Distance: 1.6 mi
- 2/10James Madison Middle SchoolGrades: 6-8Distance: 5.1 mi
- 3/10Dr. Henry A. Wise Jr. High SchoolGrades: 9-12Distance: 1.8 mi
Schools provided by the listing agent
- District: Prince George's County Public Schools
Source: Bright MLS. This data may not be complete. We recommend contacting the local school district to confirm school assignments for this home.
Get a cash offer in 3 minutes
Find out how much your home could sell for in as little as 3 minutes with a no-obligation cash offer.
Estimated market value
$281,900
Get a cash offer in 3 minutes
Find out how much your home could sell for in as little as 3 minutes with a no-obligation cash offer.
Estimated market value
$281,900
- Maryland
- Prince Georges County
- Upper Marlboro
- 20772
- 4622 Governor Kent Ct Unit 479
Nearby cities
Nearby neighborhoods
Nearby zip codes
Other Upper Marlboro Topics
