Skip main navigation
Off market
Street View
  • $565,900

    4622 Greyson Dr, Powell, OH 43065

    4beds
    2,698sqft
    Single Family Residence
    Built in ----
    -- sqft lot
    $565,900 Zestimate®
    $210/sqft
    $3,250 Estimated rent

    Home value

    $565,900

    $538,000 - $594,000

    $3,250/mo

    Zestimate® history
    Loading
    Loading...

    Owner options

    List your home for rent

    $3,250/mo

    Rent Zestimate®

    Find your next renter with Zillow Rental Manager. Plus, with online applications, you can quickly screen prospective tenants – for free.

    Learn more

    $3,250/mo

    Rent Zestimate®

    Refinance and save

    $3,801/mo

    Est. payment

    Refinancing to a lower rate could help reduce your monthly payments and save thousands over the life of the loan.

    See today's rates

    $3,801/mo

    Est. payment

    Explore your selling options

    Work with a Zillow partner agent

    Leverage their expertise and Zillow's premium Showcase listings to get your home seen by more buyers.

    Get started

    List with your own agent

    Get your home in front of millions of buyers by listing it on Zillow.

    Learn how to do it

    Sell it yourself

    Take full control of how buyers see your home on Zillow by listing For Sale by Owner (FSBO).

    List your home

    What's special

    Modern appliancesFreshly painted roomsSpacious two-car garageNew bosch dishwasherNew electric rangePrivate backyard with gazeboRecently replaced roof

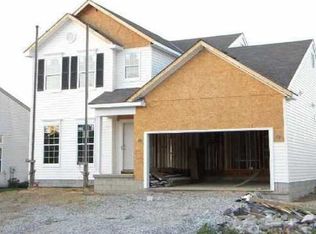
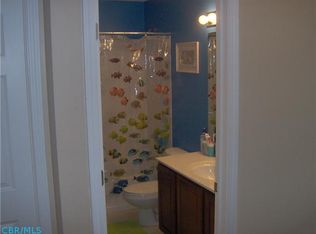
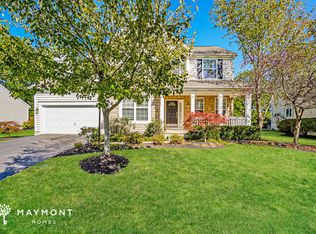
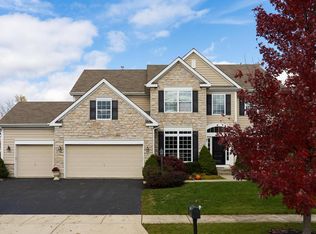
    BEAUTFILLY UPDATED 5 LEVEL SPLIT HOME IN A QUIET, DESIRABLE NEIGHBORHOOD IN OLENTANGY SCHOOL DISTRICT. Living Area: 2698 SQ. FT (Excludes 890 sq.ft lower basement ) Welcome to your next home! This charming single-family residence located in Powell's desirable "Scioto Reserve" Golf Course community, boasts a plethora of recent upgrades, making it a perfect rental home for your family. KEY FEATURES: TOP-RATED SCHOOLS: The property is part of the highly desirable Olentangy School District, ensuring excellent education opportunities for your children. Indian Spring Elementary and Liberty High school are within 2 miles distance from this home. (Information regarding school district in Zillow is inaccurate. The home is part of OLENTANGY SCHOOL DISTRICT ) CARPETS: Enjoy the comfort and luxury of recently installed carpets throughout the house. MODERN APPLIANCES: The kitchen is equipped with a new Bosch dishwasher and a new electric range, ensuring a hassle-free cooking experience. FRESHLY PAINTED ROOMS: Each room has been freshly painted, giving the entire home a bright and welcoming feel. Additionally, every bedroom is equipped with a spacious walk-in closet, providing ample storage and convenience for all your needs. PRIVATE BACKYARD: Unwind in your very own private backyard with gazebo, surrounded by beautiful nature views, facing nature preserve area. The perfect retreat for quiet evenings and weekend relaxation. PEACEFUL NEIGHBORHOOD: Nestled in an exceptionally quiet neighborhood, this home offers unparalleled peace and tranquility. It is part of the prestigious Scioto Reserve Country Club, providing exclusive access to golf and swimming pool facilities, perfect for recreation. CONVENIENT LOCATION: Very close to Olentangy High School and just 1.5 miles from the Delaware County District Liberty Branch Library, providing easy access to educational resources and community events. Grocery stores and supermarkets are within 5 minute driving distance. SPACIOUS TWO CAR GARAGE: The home features a spacious two-car garage, offering ample room for your vehicles and additional storage needs. NEW ROOF: Rest easy knowing that your home is protected by a recently replaced roof. Utilities, sewer and trash service fees are separate. Don't miss out on this fantastic opportunity to rent a home that perfectly balances modern conveniences with a serene environment. Contact us today to schedule a viewing Minimum 12-14 month lease, tenant has to pay all utilities. No smoking in any form in the property.

    This property is off market, which means it's not currently listed for sale or rent on Zillow. This may be different from what's available on other websites or public sources.
    Zillow last checked:

    Listing updated:

    Source: Zillow Rentals

    Facts & features

    Interior

    Bedrooms & bathrooms
    • Bedrooms: 4
    • Bathrooms: 3
    • Full bathrooms: 2
    • 1/2 bathrooms: 1
    Heating
    • Forced Air
    Cooling
    • Central Air
    Appliances
    • Included: Dishwasher, Dryer, Oven, Refrigerator, Washer
    • Laundry: In Unit
    Features
    • Walk In Closet
    • Flooring: Carpet, Hardwood, Tile
    Interior area
    • Total interior livable area: 2,698 sqft

    Property

    Parking
    • Parking features: Attached
    • Has attached garage: Yes
    • Details: Contact manager
    Features
    • Exterior features: Gazebo, Heating system: Forced Air, Walk In Closet
    Details
    • Parcel number: 31922019011000

    Construction

    Type & style
    • Home type: SingleFamily
    • Property subtype: Single Family Residence

    Community & neighborhood

    Location
    • Region: Powell

    HOA & financial

    Other fees
    • Deposit fee: $3,299

    Price history

    DateEventPrice
    5/3/2026Listing removed$3,299$1/sqft
    Source: Zillow Rentals Report a problem
    2/26/2026Listed for rent$3,299+1.5%$1/sqft
    Source: Zillow Rentals Report a problem
    5/12/2025Listing removed$3,249$1/sqft
    Source: Zillow Rentals Report a problem
    4/24/2025Price change$3,249-3%$1/sqft
    Source: Zillow Rentals Report a problem
    4/13/2025Price change$3,349-4.3%$1/sqft
    Source: Zillow Rentals Report a problem
    3/2/2025Listed for rent$3,499$1/sqft
    Source: Zillow Rentals Report a problem
    5/31/2016Sold$325,000-3%$120/sqft
    Source: Columbus and Central Ohio Regional MLS #216005922 Report a problem
    4/14/2016Pending sale$334,900$124/sqft
    Source: HER Realtors #216005922 Report a problem
    4/14/2016Price change$334,900-1.2%$124/sqft
    Source: HER Realtors #216005922 Report a problem
    3/1/2016Listed for sale$339,000$126/sqft
    Source: HER Realtors #216005922 Report a problem

    Public tax history

    YearProperty taxesTax assessment
    2025$8,300 +1.2%$154,630
    2024$8,198 -0.3%$154,630
    2023$8,226 +3.9%$154,630 +30.9%
    2022$7,920 -0.6%$118,100
    2021$7,965 -0.5%$118,100
    2020$8,003 +16.1%$118,100 +11.6%
    2019$6,896 -0.6%$105,810
    2018$6,936 +1.3%$105,810 +7.7%
    2017$6,848 $98,210
    2016$6,848 +3.8%$98,210
    2015$6,595 -1.1%$98,210
    2014$6,665 +3%$98,210 +5.5%
    2013$6,474 +7.2%$93,100
    2012$6,037 +0.2%$93,100
    2011$6,027 +525%$93,100 +468.4%
    2010$964 +0.3%$16,380
    2009$961 +0.3%$16,380
    2008$959 +15.2%$16,380
    2007$832 0%$16,380
    2006$833 +0.7%$16,380
    2005$827 $16,380
    2004-- --
    2003$220 $3,080

    Find assessor info on the county website

    Neighborhood: 43065

    Nearby schools

    GreatSchools rating
    Get a cash offer in 3 minutes
    Find out how much your home could sell for in as little as 3 minutes with a no-obligation cash offer.
    Estimated market value
    $565,900
    Get a cash offer in 3 minutes
    Find out how much your home could sell for in as little as 3 minutes with a no-obligation cash offer.
    Estimated market value
    $565,900