Skip main navigation
Sold for $382,000
  • $382,000

    4622 Griffin Dr, Wilmington, DE 19808

    4beds
    1,525sqft
    Single Family Residence
    Built in 1961
    9,583 Square Feet Lot
    $415,300 Zestimate®
    $250/sqft
    $2,520 Estimated rent

    Home value

    $415,300

    $395,000 - $436,000

    $2,520/mo

    Zestimate® history
    Loading
    Loading...

    Owner options

    List your home for rent

    $2,520/mo

    Rent Zestimate®

    Find your next renter with Zillow Rental Manager. Plus, with online applications, you can quickly screen prospective tenants – for free.

    Learn more

    $2,520/mo

    Rent Zestimate®

    Refinance and save

    $1,831/mo

    Est. payment

    Refinancing to a lower rate could help reduce your monthly payments and save thousands over the life of the loan.

    See today's rates

    $1,831/mo

    Est. payment

    Explore your selling options

    Work with a Zillow partner agent

    Leverage their expertise and Zillow's premium Showcase listings to get your home seen by more buyers.

    Get started

    List with your own agent

    Get your home in front of millions of buyers by listing it on Zillow.

    Learn how to do it

    Sell it yourself

    Take full control of how buyers see your home on Zillow by listing For Sale by Owner (FSBO).

    List your home

    What's special

    Detached garageNew fenceFresh paintEnclosed porchSpacious master bedroomAll-brick facadeHigh ceilings
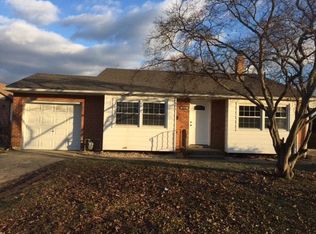
    COMING SOON – SHOWINGS BEGIN ON SATURDAY AUGUST 12TH. Charming 4-bedroom, 3-Bathroom Ranch with a DETACHED 2-CAR GARAGE & an enclosed porch. Arrive and you’ll notice the lovely all-brick façade and the extended driveway which offers plenty of parking space. Enter the home into the living room which features hardwood floors and tons of natural sunlight. FRESH PAINT can be found throughout. Open to the living room is the dining area. The dining area flaunts chair rail molding and a chandelier. Just off the dining area is the kitchen. The kitchen features: some stainless-steel appliances, ceramic tile floors, tile backsplash, GRANITE COUNTERTOPS, a pantry and a ceiling fan. Down the hall, you will find the spacious master bedroom. The master bedroom boasts hardwood floors, high ceilings, a stacked stone accent wall, a WALK-IN CLOSET, and a full master bath. Sliders from the master bedroom provide a 2nd entrance directly into the enclosed porch – a perfect place for relaxing or entertaining all year ‘round! The huge, enclosed porch includes a ceiling fan and steps out to a paver patio leading to the FULLY FENCED YARD. Back inside and down the hall, you will find 3 additional bedrooms, all with hardwood floors, and a 2nd full bath. If you’re looking for more space – check out the PARTIALLY FINISHED BASEMENT. The basement already has drywall and recessed lights added. All it needs is flooring & paint - this space could truly be finished in no time! Also in the basement, you will find a large unfinished storage room, the laundry room, a 3rd full bathroom, and a cedar storage closet. Other notable features include: detached garage with epoxy floors, NEW FENCE, custom blinds throughout, and Ring Doorbells with Ring Spotlight Security Camera included. CONVENIENTLY LOCATED within walking distance from tons of stores and restaurants. Just minutes from major roadways, for ease of commute. Do not wait, put this home on your tour list today, before it’s too late!

    Zillow last checked:

    Listing updated:

    Listed by:

    Andrea Harrington 302-383-8360,

    Compass,

    Listing Team: Andrea Harrington & Associates

    Bought with:

    Jenn Palacio, 0038148

    Patterson-Schwartz-Hockessin

    Source: Bright MLS,MLS#: DENC2047454MLS Logo

    Facts & features

    Interior

    Bedrooms & bathrooms
    • Bedrooms: 4
    • Bathrooms: 3
    • Full bathrooms: 3
    • Main level bathrooms: 2
    • Main level bedrooms: 4
    Rooms
    • Room types: Living Room, Dining Room, Primary Bedroom, Bedroom 2, Bedroom 3, Bedroom 4, Kitchen, Family Room, Laundry, Storage Room, Bathroom 2, Primary Bathroom
    Basement
    • Area: 0
    Heating
    • Forced Air, Natural Gas
    Cooling
    • Central Air, Electric
    Appliances
    • Included: Stainless Steel Appliance(s), Gas Water Heater
    • Laundry: In Basement, Laundry Room
    Features
    • Cedar Closet(s), Ceiling Fan(s), Chair Railings, Combination Dining/Living, Dining Area, Floor Plan - Traditional, Eat-in Kitchen, Bathroom - Tub Shower, Attic/House Fan, Entry Level Bedroom, Primary Bath(s), Walk-In Closet(s), Upgraded Countertops, Dry Wall, Vaulted Ceiling(s)
    • Flooring: Hardwood, Ceramic Tile, Carpet, Wood
    • Windows: Window Treatments
    • Basement: Partially Finished
    • Has fireplace: No
    Interior area
    • Total structure area: 1,525
    • Total interior livable area: 1,525 sqft
    • Finished area above ground: 1,525
    • Finished area below ground: 0

    Property

    Parking
    • Total spaces: 6
    • Parking features: Garage Faces Front, Garage Door Opener, Oversized, Concrete, Detached, Driveway
    • Garage spaces: 2
    • Uncovered spaces: 4
    Accessibility
    • Accessibility features: Roll-in Shower
    Features
    • Levels: One
    • Stories: 1
    • Patio & porch: Enclosed, Porch, Screened Porch
    • Pool features: None
    • Fencing: Full
    Lot
    • Size: 9,583 Square Feet
    • Dimensions: 80.00 x 120.00
    Details
    • Additional structures: Above Grade, Below Grade
    • Parcel number: 08044.30038
    • Zoning: NC6.5
    • Special conditions: Standard

    Construction

    Type & style
    • Home type: SingleFamily
    • Architectural style: Ranch/Rambler
    • Property subtype: Single Family Residence
    Materials
    • Brick
    • Foundation: Concrete Perimeter
    • Roof: Pitched,Shingle
    Condition
    • Good
    • New construction: No
    • Year built: 1961

    Utilities & green energy

    • Electric: 100 Amp Service, Circuit Breakers
    • Sewer: Public Sewer
    • Water: Public

    Community & HOA

    Community
    • Subdivision: Limestone Acres
    HOA
    • Has HOA: No
    Location
    • Region: Wilmington

    Financial & listing details

    • Price per square foot: $250/sqft
    • Tax assessed value: $65,700
    • Annual tax amount: $2,167
    • Date on market: 8/12/2023
    • Listing agreement: Exclusive Right To Sell
    • Inclusions: Refrig, W / D, Window Treatments, 2 Tv Wall Brackets, 2 Ring Doorbells, Ring Spotlight Camera, Tall Closet In Master Bath, Extra Drywall In Bsmt, 5 Gray Shelves In Bsmt, Spare Paint Cans, Drywall Primer, & New Paint Cans
    • Exclusions: Additional Refrig, Freestanding Freezer, Kitchen Island, White Kitchen Buffet & Water Cooler / Dispenser
    • Ownership: Fee Simple

    Price history

    DateEventPrice
    9/11/2023Sold$382,000+7.6%$250/sqft
    Source: Bright MLS #DENC2047454 Report a problem
    8/15/2023Pending sale$355,000$233/sqft
    Source: Bright MLS #DENC2047454 Report a problem
    8/12/2023Listed for sale$355,000+7.6%$233/sqft
    Source: Bright MLS #DENC2047454 Report a problem
    8/30/2021Sold$330,000$216/sqft
    Source: Bright MLS #DENC2000960 Report a problem
    7/29/2021Pending sale$330,000+4.8%$216/sqft
    Source: Bright MLS #DENC2000960 Report a problem
    7/24/2021Listed for sale$315,000$207/sqft
    Source: Bright MLS #DENC2000960 Report a problem
    7/4/2021Pending sale$315,000$207/sqft
    Source: Bright MLS #DENC2000960 Report a problem
    7/2/2021Listing removed--
    Source: Long & Foster Broker Feed Report a problem
    6/29/2021Listed for sale$315,000$207/sqft
    Source: Bright MLS #DENC2000960 Report a problem

    Public tax history

    YearProperty taxesTax assessment
    2025-- $398,600 +506.7%
    2024$2,428 +13.4%$65,700
    2023$2,142 -1.8%$65,700
    2022$2,180 +61.3%$65,700
    2021$1,352 -0.5%$65,700
    2020$1,359 +0.1%$65,700
    2019$1,358 +1.4%$65,700
    2017$1,339 +16.9%$65,700
    2016$1,146 $65,700
    2015$1,146 +12.5%$65,700
    2014$1,019 $65,700
    2013-- $65,700
    2012-- $65,700
    2011-- $65,700
    2010-- $65,700
    2009-- $65,700
    2008-- $65,700
    2007-- $65,700
    2006-- $65,700
    2005-- $65,700
    2004-- $65,700
    2003-- $65,700
    2002-- $65,700
    2001-- $65,700
    Find assessor info on the county website

    Neighborhood: 19808

    Nearby schools

    GreatSchools rating
    Schools provided by the listing agent
    • District: Red Clay Consolidated

    Source: Bright MLS. This data may not be complete. We recommend contacting the local school district to confirm school assignments for this home.

    Get a cash offer in 3 minutes
    Find out how much your home could sell for in as little as 3 minutes with a no-obligation cash offer.
    Estimated market value
    $415,300
    Get a cash offer in 3 minutes
    Find out how much your home could sell for in as little as 3 minutes with a no-obligation cash offer.
    Estimated market value
    $415,300