Skip main navigation
Sold for $370,000
  • $370,000

    4622 Hahns Peak Dr #201, Loveland, CO 80538

    3beds
    1,323sqft
    Condominium
    Built in 2022
    -- sqft lot
    $364,100 Zestimate®
    $280/sqft
    $2,427 Estimated rent

    Home value

    $364,100

    $346,000 - $386,000

    $2,427/mo

    Zestimate® history
    Loading
    Loading...

    Owner options

    List your home for rent

    $2,427/mo

    Rent Zestimate®

    Find your next renter with Zillow Rental Manager. Plus, with online applications, you can quickly screen prospective tenants – for free.

    Learn more

    $2,427/mo

    Rent Zestimate®

    Refinance and save

    $2,622/mo

    Est. payment

    Refinancing to a lower rate could help reduce your monthly payments and save thousands over the life of the loan.

    See today's rates

    $2,622/mo

    Est. payment

    Explore your selling options

    Work with a Zillow partner agent

    Leverage their expertise and Zillow's premium Showcase listings to get your home seen by more buyers.

    Get started

    List with your own agent

    Get your home in front of millions of buyers by listing it on Zillow.

    Learn how to do it

    Sell it yourself

    Take full control of how buyers see your home on Zillow by listing For Sale by Owner (FSBO).

    List your home

    What's special

    Cozy fireplacePrivate balconyStainless steel appliancesUnder-cabinet lightingQuartz countertopsHardwood and tile flooringSubway tile backsplash
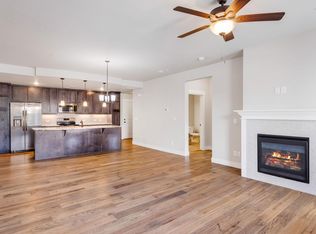
    MOTIVATED SELLERS! Enjoy a complimentary rate buydown for the first 2 years--funded by Sellers and preferred Lender. (Example: $365K loan @ 5.75% - $238. monthly savings for 2 years!) Experience maintenance-free, a bit of luxury living in this impressive ranch-style, end-unit condo. Enjoy the convenience of elevator service, secured entry with keypad access & comprehensive security cameras for peace of mind. This comfortable unit features a high-efficiency furnace, tankless water heater, tasteful quartz countertops, subway tile backsplash, under-cabinet lighting, stainless steel appliances, hardwood and tile flooring, 9-foot ceilings, a cozy fireplace, and your own private balcony. The HOA fee covers cable/internet, water, sewer, trash & all exterior/interior common area maintenance, including snow removal. You will also have access to an onsite clubhouse with a fitness center, just steps from your door. This condo is perfect for those who value affordability & convenience, with close proximity to shopping, dining, commuter routes, medical facilities, and other essential services. The unit's garage is just feet from the secure interior door, adding to the convenience. The prominent, Landmark Homes, has condos being built nearby, with very similar floor plans & features, that are selling for $20k+ more, making this condo an incredible value.

    Zillow last checked:

    Listing updated:

    Listed by:

    Debbie Haubert 303-588-2128,

    WK Real Estate Longmont

    Bought with:

    Jathan Trevena, 100073404

    Coldwell Banker Realty- Fort Collins

    Source: IRES as distributed by MLS GRID,MLS#: 1017663MLS Logo

    Facts & features

    Interior

    Bedrooms & bathrooms
    • Bedrooms: 3
    • Bathrooms: 2
    • Full bathrooms: 1
    • 3/4 bathrooms: 1
    • Main level bathrooms: 2
    Primary bedroom
    • Description: Carpet
    • Features: 3/4 Primary Bath
    • Level: Main
    • Area: 144 Square Feet
    • Dimensions: 12 x 12
    Bedroom 2
    • Description: Carpet
    • Level: Main
    • Area: 154 Square Feet
    • Dimensions: 11 x 14
    Bedroom 3
    • Description: Carpet
    • Level: Main
    • Area: 154 Square Feet
    • Dimensions: 11 x 14
    Dining room
    • Description: Carpet
    • Level: Main
    • Area: 126 Square Feet
    • Dimensions: 9 x 14
    Kitchen
    • Description: Luxury Vinyl
    • Level: Main
    • Area: 126 Square Feet
    • Dimensions: 9 x 14
    Laundry
    • Description: Luxury Vinyl
    • Level: Main
    • Area: 50 Square Feet
    • Dimensions: 5 x 10
    Living room
    • Description: Carpet
    • Level: Main
    • Area: 180 Square Feet
    • Dimensions: 12 x 15
    Heating
    • Forced Air
    Cooling
    • Central Air, Ceiling Fan(s)
    Appliances
    • Included: Electric Range, Dishwasher, Refrigerator, Microwave
    • Laundry: Washer/Dryer Hookup
    Features
    • Cathedral Ceiling(s), Open Floorplan, Pantry, Walk-In Closet(s), Kitchen Island, High Ceilings
    • Windows: Window Coverings
    • Basement: None
    • Has fireplace: Yes
    • Fireplace features: Gas, Living Room
    • Common walls with other units/homes: End Unit
    Interior area
    • Total structure area: 1,323
    • Total interior livable area: 1,323 sqft
    • Finished area above ground: 1,323

    Property

    Parking
    • Total spaces: 1
    • Parking features: Garage Door Opener, Detached
    • Garage spaces: 1
    • Details: Detached
    Accessibility
    • Accessibility features: Level Lot, Level Drive, Accessible Hallway(s), Main Floor Bath, Accessible Bedroom, Main Level Laundry, Accessible Elevator Installed
    Features
    • Levels: One
    • Stories: 1
    • Entry location: 2nd Floor
    • Exterior features: Balcony
    Lot
    • Features: Paved, Sidewalks, Street Light
    Details
    • Parcel number: R1679309
    • Zoning: Res
    • Special conditions: Private Owner

    Construction

    Type & style
    • Home type: Condo
    • Architectural style: Contemporary
    • Property subtype: Condominium
    • Attached to another structure: Yes
    Materials
    • Frame, Brick
    • Roof: Composition
    Condition
    • New construction: No
    • Year built: 2022

    Utilities & green energy

    • Electric: Xcel
    • Gas: Xcel
    • Sewer: Public Sewer
    • Water: City
    • Utilities for property: Natural Gas Available, Electricity Available, Cable Available, High Speed Avail
    Green energy
    • Energy efficient items: Windows, High Efficiency Furnace

    Community & HOA

    Community
    • Features: Clubhouse, Fitness Center, Security Building, Elevator
    • Security: Security System
    • Subdivision: The Flats at Centerra
    HOA
    • Has HOA: Yes
    • Services included: Common Amenities, Trash, Snow Removal, Maintenance Grounds, Security, Utilities, Exterior Maintenance, Cable TV, Water, Insurance, Sewer
    • HOA fee: $435 monthly
    • HOA name: The Flats at Centerra
    • HOA phone: 970-481-5048
    Location
    • Region: Loveland

    Financial & listing details

    • Price per square foot: $280/sqft
    • Tax assessed value: $393,300
    • Annual tax amount: $2,392
    • Date on market: 8/30/2024
    • Listing terms: Cash,Conventional,FHA,VA Loan
    • Exclusions: Living room wall TV & Mount, Clothes washer & clothes dryer
    • Electric utility on property: Yes
    • Road surface type: Asphalt

    Price history

    DateEventPrice
    6/16/2025Sold$370,000-1.3%$280/sqft
    Source: IRES as distributed by MLS GRID #1017663 Report a problem
    5/1/2025Pending sale$375,000$283/sqft
    Source: REcolorado as distributed by MLS GRID #IR1017663 Report a problem
    4/10/2025Price change$375,000-2.6%$283/sqft
    Source: IRES as distributed by MLS GRID #1017663 Report a problem
    3/28/2025Price change$385,000-0.9%$291/sqft
    Source: IRES as distributed by MLS GRID #1017663 Report a problem
    2/1/2025Price change$388,500-1.5%$294/sqft
    Source: IRES as distributed by MLS GRID #1017663 Report a problem
    11/11/2024Price change$394,400-0.4%$298/sqft
    Source: IRES as distributed by MLS GRID #1017663 Report a problem
    10/3/2024Price change$395,900-1%$299/sqft
    Source: IRES as distributed by MLS GRID #1017663 Report a problem
    8/30/2024Listed for sale$400,000+16.1%$302/sqft
    Source: IRES as distributed by MLS GRID #1017663 Report a problem
    7/22/2022Sold$344,439+1.3%$260/sqft
    Source: IRES as distributed by MLS GRID #935906 Report a problem
    1/4/2022Listed for sale$339,900$257/sqft
    Source: IRES as distributed by MLS GRID #935906 Report a problem

    Public tax history

    YearProperty taxesTax assessment
    2025$2,420 -1.9%$24,582 -18.6%
    2024$2,467 +254.5%$30,184 -1%
    2023$696 $30,476
    Find assessor info on the county website

    Neighborhood: 80538

    Nearby schools

    GreatSchools rating
    Schools provided by the listing agent
    • Elementary: High Plains
    • Middle: High Plains
    • High: Thompson Valley

    Source: IRES as distributed by MLS GRID. This data may not be complete. We recommend contacting the local school district to confirm school assignments for this home.

    Get a cash offer in 3 minutes
    Find out how much your home could sell for in as little as 3 minutes with a no-obligation cash offer.
    Estimated market value
    $364,100
    Get a cash offer in 3 minutes
    Find out how much your home could sell for in as little as 3 minutes with a no-obligation cash offer.
    Estimated market value
    $364,100