Skip main navigation
Sold for $345,000
  • $345,000

    4622 Hahns Peak Drive #303, Loveland, CO 80538

    2beds
    1,080sqft
    Condominium
    Built in 2020
    -- sqft lot
    $339,400 Zestimate®
    $319/sqft
    $2,194 Estimated rent

    Home value

    $339,400

    $322,000 - $360,000

    $2,194/mo

    Zestimate® history
    Loading
    Loading...

    Owner options

    List your home for rent

    $2,194/mo

    Rent Zestimate®

    Find your next renter with Zillow Rental Manager. Plus, with online applications, you can quickly screen prospective tenants – for free.

    Learn more

    $2,194/mo

    Rent Zestimate®

    Refinance and save

    $2,459/mo

    Est. payment

    Refinancing to a lower rate could help reduce your monthly payments and save thousands over the life of the loan.

    See today's rates

    $2,459/mo

    Est. payment

    Explore your selling options

    Work with a Zillow partner agent

    Leverage their expertise and Zillow's premium Showcase listings to get your home seen by more buyers.

    Get started

    List with your own agent

    Get your home in front of millions of buyers by listing it on Zillow.

    Learn how to do it

    Sell it yourself

    Take full control of how buyers see your home on Zillow by listing For Sale by Owner (FSBO).

    List your home

    What's special

    Private balconyIn-unit laundry roomStainless steel appliancesLarge primary bedroomAbundant natural lightBeautiful kitchenHigh ceilings
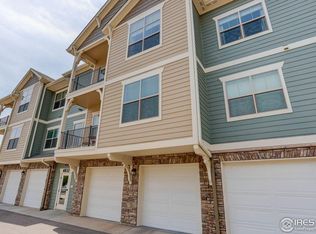
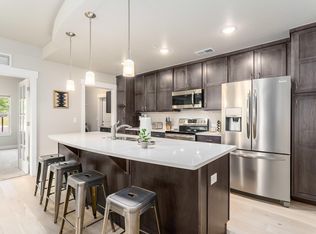
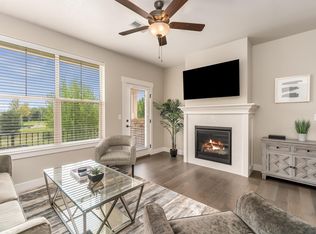
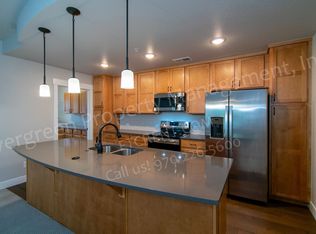
    Don’t miss this bright and spacious third-level condo, offering high ceilings, a cozy gas fireplace, and a private balcony—perfect for relaxing or entertaining. With 2 bedrooms and 2 bathrooms, this home provides a comfortable and functional layout. Open-concept living area with abundant natural light, large primary bedroom and ample closet space. Beautiful kitchen with stainless steel appliances, including gorgeous quartz counter tops and island. In-unit laundry room with storage and tankless hot water heater. This home also has a detached 1-car garage for secure parking and storage. Located in the highly desirable Flats at Centerra community, residents enjoy access to a premium clubhouse featuring a fitness center and event space. Elevator service and secure building access for peace of mind. Plus, you’re just minutes from walking trails, shopping, dining, medical facilities, and have quick access to I-25 and Hwy 34 for easy commuting. Schedule your showing today—this stunning condo won’t last long!

    Zillow last checked:

    Listing updated:

    Listed by:

    Erika Taylor 720-219-5573 etaylorshomes@gmail.com,

    Local Realty CO,

    Michael L. Diener 720-354-0232,

    Local Realty CO

    Bought with:

    Michael Bruce, 100046853

    Keller Williams Realty Downtown LLC

    Source: REcolorado as distributed by MLS GRID,MLS#: 9805850MLS Logo

    Facts & features

    Interior

    Bedrooms & bathrooms
    • Bedrooms: 2
    • Bathrooms: 2
    • Full bathrooms: 2
    • Main level bathrooms: 2
    • Main level bedrooms: 2
    Bedroom
    • Level: Main
    Bedroom
    • Level: Main
    Bathroom
    • Level: Main
    Bathroom
    • Level: Main
    Family room
    • Level: Main
    Kitchen
    • Level: Main
    Laundry
    • Level: Main
    Heating
    • Forced Air
    Cooling
    • Central Air
    Appliances
    • Included: Dishwasher, Disposal, Microwave, Oven, Range, Refrigerator, Self Cleaning Oven, Tankless Water Heater
    • Laundry: In Unit
    Features
    • Ceiling Fan(s), Eat-in Kitchen, Elevator, Five Piece Bath, High Ceilings, High Speed Internet, Kitchen Island, Open Floorplan, Pantry, Quartz Counters, Smoke Free, Walk-In Closet(s)
    • Flooring: Laminate, Wood
    • Windows: Double Pane Windows
    • Has basement: No
    • Number of fireplaces: 1
    • Fireplace features: Family Room
    • Common walls with other units/homes: 2+ Common Walls
    Interior area
    • Total structure area: 1,080
    • Total interior livable area: 1,080 sqft
    • Finished area above ground: 1,080

    Property

    Parking
    • Total spaces: 1
    • Parking features: Garage
    • Garage spaces: 1
    Features
    • Levels: One
    • Stories: 1
    • Entry location: Corridor Access
    • Patio & porch: Covered
    • Exterior features: Balcony, Elevator, Lighting
    • Fencing: None
    Lot
    • Size: 2,576 Square Feet
    • Features: Landscaped, Master Planned, Near Public Transit
    Details
    • Parcel number: R1679319
    • Special conditions: Standard

    Construction

    Type & style
    • Home type: Condo
    • Architectural style: Contemporary
    • Property subtype: Condominium
    • Attached to another structure: Yes
    Materials
    • Frame
    • Roof: Composition
    Condition
    • Updated/Remodeled
    • Year built: 2020
    Details
    • Builder name: Landmark Homes

    Utilities & green energy

    • Sewer: Public Sewer
    • Utilities for property: Natural Gas Available

    Community & HOA

    Community
    • Security: Carbon Monoxide Detector(s), Key Card Entry, Smart Locks, Smoke Detector(s)
    • Subdivision: Flats At Centerra
    HOA
    • Has HOA: Yes
    • Amenities included: Clubhouse, Elevator(s), Fitness Center, Parking
    • Services included: Cable TV, Reserve Fund, Insurance, Maintenance Grounds, Security, Sewer, Snow Removal, Trash, Water
    • HOA fee: $420 monthly
    • HOA name: Flats at Centerra/Vintage Corp
    • HOA phone: 970-353-3000
    Location
    • Region: Loveland

    Financial & listing details

    • Price per square foot: $319/sqft
    • Tax assessed value: $349,900
    • Annual tax amount: $2,128
    • Date on market: 4/6/2025
    • Listing terms: Cash,Conventional,FHA,VA Loan
    • Exclusions: Personal Property, Washer And Dryer
    • Ownership: Individual
    • Electric utility on property: Yes
    • Road surface type: Paved

    Price history

    DateEventPrice
    6/11/2025Sold$345,000$319/sqft
    Source: REcolorado as distributed by MLS GRID #9805850 Report a problem
    5/12/2025Pending sale$345,000$319/sqft
    Source: REcolorado as distributed by MLS GRID #9805850 Report a problem
    5/9/2025Price change$345,000-2.8%$319/sqft
    Source: REcolorado as distributed by MLS GRID #9805850 Report a problem
    4/22/2025Price change$355,000-2.7%$329/sqft
    Source: REcolorado as distributed by MLS GRID #9805850 Report a problem
    4/6/2025Listed for sale$365,000+8.1%$338/sqft
    Source: REcolorado as distributed by MLS GRID #9805850 Report a problem
    7/21/2022Sold$337,582+2.3%$313/sqft
    Source: IRES as distributed by MLS GRID #933967 Report a problem
    1/4/2022Listed for sale$329,900$305/sqft
    Source: IRES as distributed by MLS GRID #933967 Report a problem

    Public tax history

    YearProperty taxesTax assessment
    2025$2,153 +1.2%$21,869 -17.6%
    2024$2,128 +205.9%$26,546 -1%
    2023$696 $26,802
    Find assessor info on the county website

    Neighborhood: 80538

    Nearby schools

    GreatSchools rating
    Schools provided by the listing agent
    • Elementary: High Plains
    • Middle: High Plains
    • High: Mountain View
    • District: Thompson R2-J

    Source: REcolorado as distributed by MLS GRID. This data may not be complete. We recommend contacting the local school district to confirm school assignments for this home.

    Get a cash offer in 3 minutes
    Find out how much your home could sell for in as little as 3 minutes with a no-obligation cash offer.
    Estimated market value
    $339,400
    Get a cash offer in 3 minutes
    Find out how much your home could sell for in as little as 3 minutes with a no-obligation cash offer.
    Estimated market value
    $339,400