Skip main navigation
Off market
  • $741,700

    4622 Herzog St, Austin, TX 78723

    3beds
    2,321sqft
    Townhouse
    Built in 2018
    1,089 Square Feet Lot
    $741,700 Zestimate®
    $320/sqft
    $4,647 Estimated rent

    Home value

    $741,700

    $690,000 - $794,000

    $4,647/mo

    Zestimate® history
    Loading
    Loading...

    Owner options

    List your home for rent

    $4,647/mo

    Rent Zestimate®

    Find your next renter with Zillow Rental Manager. Plus, with online applications, you can quickly screen prospective tenants – for free.

    Learn more

    $4,647/mo

    Rent Zestimate®

    Refinance and save

    $5,044/mo

    Est. payment

    Refinancing to a lower rate could help reduce your monthly payments and save thousands over the life of the loan.

    See today's rates

    $5,044/mo

    Est. payment

    Explore your selling options

    Work with a Zillow partner agent

    Leverage their expertise and Zillow's premium Showcase listings to get your home seen by more buyers.

    Get started

    List with your own agent

    Get your home in front of millions of buyers by listing it on Zillow.

    Learn how to do it

    Sell it yourself

    Take full control of how buyers see your home on Zillow by listing For Sale by Owner (FSBO).

    List your home

    What's special

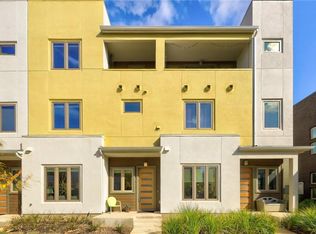
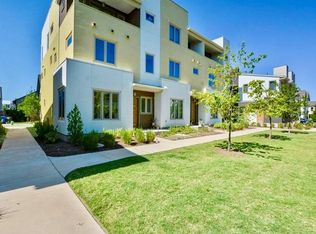
    Specially designed for the modern urban professional, the luxurious three-story Row C is a three bedroom, three-and-a-half bath row home complete with an attached two-car garage. Designed with over 2,300 square feet of highly usable space, Row C features a large first-floor living room, cozy breakfast area, wide and open gourmet kitchen with center prep island, and a colossal third-floor flex room ready to entertain with a full wet bar. Exceptionally stylish and bright, the home also includes soft natural light through tall windows, airy high ceilings, attractive Riverside interior doors, elegant recessed lighting, and a tiled third-floor balcony perfect for warm summer nights. Roomy and well-stocked, the kitchen features upgraded cabinets with Groveland panels and soft-close doors, lovely White Storm Silestone countertops, sophisticated pendant and under-cabinet lighting, an upscale Silgranit Precis sink, and modern stainless appliances. Secluded on the second floor, the owner's suite features a large, quiet bedroom, two huge walk-in closets, and a luxury bath with dual vanities, mirrors to the ceiling, Academy light fixtures, and an oversized tiled shower with frameless glass enclosure. Additional elements include a tiled shower with frameless enclosure at bath three ILO tub, lovely Brantford chrome fixtures at the baths, the extensive use of gorgeous wood floors, and beautiful wood stairs with stained treads and painted raisers.

    This property is off market, which means it's not currently listed for sale or rent on Zillow. This may be different from what's available on other websites or public sources.

    Facts & features

    Interior

    Bedrooms & bathrooms
    • Bedrooms: 3
    • Bathrooms: 4
    • Full bathrooms: 3
    • 1/2 bathrooms: 1
    Heating
    • Forced air, Gas
    Cooling
    • Central
    Appliances
    • Included: Dishwasher, Garbage disposal, Microwave
    Features
    • Smoke Detector, Ceiling-High, Fire Alarm System, Lighting Recessed
    • Flooring: Tile, Carpet, Hardwood
    Interior area
    • Total interior livable area: 2,321 sqft

    Property

    Parking
    • Total spaces: 2
    • Parking features: Garage - Attached
    Features
    • Has view: Yes
    • View description: City
    Lot
    • Size: 1,089 Square Feet
    • Features: Alley Access
    Details
    • Parcel number: 858261

    Construction

    Type & style
    • Home type: Townhouse
    Materials
    • Foundation: Slab
    • Roof: Composition
    Condition
    • Year built: 2018

    Utilities & green energy

    • Utilities for property: Electricity on Property

    Community & HOA

    HOA
    • Has HOA: Yes
    • HOA fee: $169 monthly
    Location
    • Region: Austin

    Financial & listing details

    • Price per square foot: $320/sqft
    • Tax assessed value: $545,589
    • Annual tax amount: $8,754
    • Ownership type: Fee-Simple

    Price history

    Price history is unavailable.

    Public tax history

    YearProperty taxesTax assessment
    2025$8,754 -37%$545,589 -34.1%
    2024$13,902 +21.3%$827,556 +10%
    2023$11,464 -3.7%$752,324 +10%
    2022$11,899 $683,931 +10%
    2021-- $621,755 +10%
    2020$11,455 +3.7%$565,232
    2019$11,050 +329.8%$565,232 +101.8%
    2018$2,571 $280,155 +129.4%
    2017$2,571 $122,151 +388.6%
    2016-- $25,000
    Find assessor info on the county website

    Neighborhood: Mueller

    Nearby schools

    GreatSchools rating
    Schools provided by the listing agent
    • Elementary: Blanton Elementary School
    • Middle: Lamar Middle School
    • High: Reagan Early College High School
    • District: Austin Independent School District

    Source: The MLS. This data may not be complete. We recommend contacting the local school district to confirm school assignments for this home.

    Get a cash offer in 3 minutes
    Find out how much your home could sell for in as little as 3 minutes with a no-obligation cash offer.
    Estimated market value
    $741,700
    Get a cash offer in 3 minutes
    Find out how much your home could sell for in as little as 3 minutes with a no-obligation cash offer.
    Estimated market value
    $741,700