Skip main navigation
Closed
  • $432,000

    4622 Maho Ln, Monroe, NC 28110

    3beds
    2,583sqft
    Single Family Residence
    Built in 2004
    0.18 Acres Lot
    $422,500 Zestimate®
    $167/sqft
    $2,470 Estimated rent

    Home value

    $422,500

    $401,000 - $444,000

    $2,470/mo

    Zestimate® history
    Loading
    Loading...

    Owner options

    List your home for rent

    $2,470/mo

    Rent Zestimate®

    Find your next renter with Zillow Rental Manager. Plus, with online applications, you can quickly screen prospective tenants – for free.

    Learn more

    $2,470/mo

    Rent Zestimate®

    Refinance and save

    $3,009/mo

    Est. payment

    Refinancing to a lower rate could help reduce your monthly payments and save thousands over the life of the loan.

    See today's rates

    $3,009/mo

    Est. payment

    Explore your selling options

    Work with a Zillow partner agent

    Leverage their expertise and Zillow's premium Showcase listings to get your home seen by more buyers.

    Get started

    List with your own agent

    Get your home in front of millions of buyers by listing it on Zillow.

    Learn how to do it

    Sell it yourself

    Take full control of how buyers see your home on Zillow by listing For Sale by Owner (FSBO).

    List your home

    What's special

    Master bathroomDouble fluorescent shop lightsWide wood moldingsSpacious loft areaTimeless eleganceNew quartz countertops
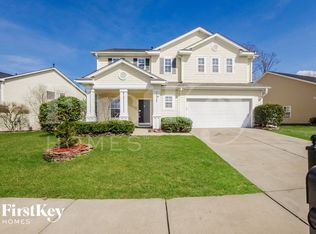
    This charming single-family home in the coveted St. Johns Forest subdivision boasts 3 bedrooms and 2.5 bathrooms, with a generous 2,583 sqft of living space. Inside, enjoy the luxury of no carpets and newly-installed flooring upstairs, complemented by wide wood moldings & baseboards throughout. The kitchen and baths feature new quartz countertops and island, while the upstairs bedrooms offer the convenience of remote-controlled lights and fans. The master bathroom indulges with 3-option dimmable lights, and there's a spacious loft area that could easily be converted into a 4th bedroom. The garage is equipped with 6 double fluorescent shop lights wired for a 220VOLT air compressor, along with a convenient workbench and cabinets. Outside, a striking black metal pergola adorned with vibrant red trumpet vine adds to the property's appeal. This residence effortlessly blends modern amenities with timeless elegance, providing a comfortable and stylish living environment.

    Zillow last checked:

    Listing updated:

    Listing Provided by:

    Olga Kichigina olga.kichigin@gmail.com,

    Home Team Pros

    Bought with:

    Amy Rottman

    RE/MAX Executive

    Source: Canopy MLS as distributed by MLS GRID,MLS#: 4113816MLS Logo

    Facts & features

    Interior

    Bedrooms & bathrooms
    • Bedrooms: 3
    • Bathrooms: 3
    • Full bathrooms: 2
    • 1/2 bathrooms: 1
    Primary bedroom
    • Features: Ceiling Fan(s), Computer Niche, Walk-In Closet(s)
    • Level: Upper
    Bedroom s
    • Features: Ceiling Fan(s)
    • Level: Upper
    Bedroom s
    • Features: Ceiling Fan(s), Walk-In Closet(s)
    • Level: Upper
    Bathroom full
    • Features: Garden Tub
    • Level: Upper
    Bathroom full
    • Level: Upper
    Bathroom half
    • Level: Main
    Dining area
    • Features: Open Floorplan
    • Level: Main
    Family room
    • Features: Ceiling Fan(s)
    • Level: Main
    Kitchen
    • Features: Kitchen Island, Open Floorplan, Walk-In Pantry
    • Level: Main
    Living room
    • Features: Ceiling Fan(s)
    • Level: Main
    Loft
    • Features: Open Floorplan
    • Level: Upper
    Heating
    • Forced Air
    Cooling
    • Central Air
    Appliances
    • Included: Dishwasher, Disposal, Dryer, Microwave, Oven, Refrigerator, Washer
    • Laundry: Sink
    Features
    • Kitchen Island, Pantry, Walk-In Closet(s), Walk-In Pantry
    • Flooring: Laminate
    • Windows: Insulated Windows
    • Has basement: No
    • Fireplace features: Family Room
    Interior area
    • Total structure area: 2,583
    • Total interior livable area: 2,583 sqft
    • Finished area above ground: 2,583
    • Finished area below ground: 0

    Property

    Parking
    • Total spaces: 4
    • Parking features: Driveway, Attached Garage, Garage Door Opener, Garage on Main Level
    • Attached garage spaces: 2
    • Uncovered spaces: 2
    Features
    • Levels: Two
    • Stories: 2
    • Patio & porch: Rear Porch
    • Exterior features: Storage
    • Pool features: Community
    • Fencing: Back Yard
    Lot
    • Size: 0.18 Acres
    Details
    • Parcel number: 09402359
    • Zoning: AG2
    • Special conditions: Standard

    Construction

    Type & style
    • Home type: SingleFamily
    • Property subtype: Single Family Residence
    Materials
    • Vinyl
    • Foundation: Slab
    • Roof: Composition
    Condition
    • New construction: No
    • Year built: 2004

    Utilities & green energy

    • Sewer: Public Sewer
    • Water: City

    Community & neighborhood

    Community
    • Community features: Playground
    Location
    • Region: Monroe
    • Subdivision: St Johns Forest

    HOA & financial

    HOA
    • Has HOA: Yes
    • HOA fee: $500 annually
    • Association name: Cedar Management

    Other

    Other facts
    • Listing terms: Cash,Conventional
    • Road surface type: Concrete, Paved

    Price history

    DateEventPrice
    5/10/2024Sold$432,000+0.5%$167/sqft
    Source: Canopy MLS as distributed by MLS GRID #4113816 Report a problem
    3/18/2024Pending sale$430,000$166/sqft
    Source: Canopy MLS as distributed by MLS GRID #4113816 Report a problem
    2/29/2024Listed for sale$430,000+75.5%$166/sqft
    Source: Canopy MLS as distributed by MLS GRID #4113816 Report a problem
    9/24/2019Sold$245,000-1.2%$95/sqft
    Source: Canopy MLS as distributed by MLS GRID #3534938 Report a problem
    8/24/2019Listed for sale$248,000$96/sqft
    Source: Allen Tate Wesley Chapel #3534938 Report a problem
    8/24/2019Pending sale$248,000$96/sqft
    Source: Allen Tate Wesley Chapel #3534938 Report a problem
    8/9/2019Price change$248,000-0.6%$96/sqft
    Source: Allen Tate Wesley Chapel #3534938 Report a problem
    7/31/2019Listed for sale$249,500+7.1%$97/sqft
    Source: Allen Tate Wesley Chapel #3534938 Report a problem
    9/14/2017Sold$233,000-0.9%$90/sqft
    Source: Canopy MLS as distributed by MLS GRID #3300469 Report a problem
    8/1/2017Pending sale$235,000$91/sqft
    Source: Union County #3300469 Report a problem
    7/19/2017Price change$235,000-2.1%$91/sqft
    Source: Union County #3300469 Report a problem
    7/14/2017Listed for sale$240,000+20.6%$93/sqft
    Source: Keller Williams Union County #3300469 Report a problem
    10/14/2009Listing removed$199,000$77/sqft
    Source: RE/MAX Steeplechase Report a problem
    9/13/2009Price change$199,000-4.8%$77/sqft
    Source: RE/MAX Steeplechase Report a problem
    8/12/2009Listed for sale$209,000-0.4%$81/sqft
    Source: RE/MAX Steeplechase Report a problem
    6/24/2009Listing removed$209,900$81/sqft
    Source: Listhub #843630 Report a problem
    5/21/2009Price change$209,900-1.4%$81/sqft
    Source: Listhub #843630 Report a problem
    3/14/2009Listed for sale$212,900-5%$82/sqft
    Source: Listhub #843630 Report a problem
    7/8/2008Listing removed$224,000$87/sqft
    Source: The Home Zone #773614 Report a problem
    5/15/2008Listed for sale$224,000+32.5%$87/sqft
    Source: The Home Zone #773614 Report a problem
    7/6/2004Sold$169,000$65/sqft
    Source: Public Record Report a problem

    Public tax history

    YearProperty taxesTax assessment
    2025$1,972 +17.6%$407,700 +58.5%
    2024$1,677 +1.8%$257,300
    2023$1,647 +2.9%$257,300
    2022$1,601 +0.1%$257,300
    2021$1,599 +14.5%$257,300 +44.5%
    2020$1,396 -0.4%$178,100
    2019$1,402 $178,100
    2018$1,402 $178,100
    2017$1,402 -3.5%$178,100
    2016$1,452 $178,100
    2015$1,452 +8.7%$178,100 -6.8%
    2014$1,336 $191,070
    2013-- $191,070
    2012-- $191,070
    2011-- $191,070
    2010-- $191,070
    2009$1,311 $191,070
    2008$1,311 -1.3%$191,070 +5.2%
    2007$1,329 +10.2%$181,630
    2006$1,205 $181,630
    2005-- $181,630 +442.2%
    2004-- $33,500

    Find assessor info on the county website

    Neighborhood: 28110

    Nearby schools

    GreatSchools rating
    Schools provided by the listing agent
    • Elementary: Rocky River
    • Middle: Sun Valley
    • High: Sun Valley

    Source: Canopy MLS as distributed by MLS GRID. This data may not be complete. We recommend contacting the local school district to confirm school assignments for this home.

    Get a cash offer in 3 minutes
    Find out how much your home could sell for in as little as 3 minutes with a no-obligation cash offer.
    Estimated market value
    $422,500
    Get a cash offer in 3 minutes
    Find out how much your home could sell for in as little as 3 minutes with a no-obligation cash offer.
    Estimated market value
    $422,500