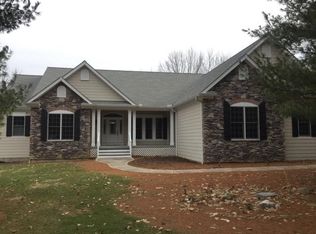
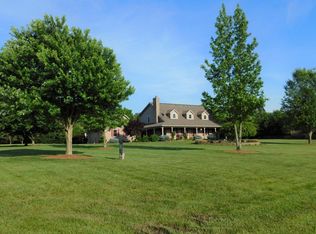
Set On Over 4.2 Breathtaking Acres In An Exclusive Country Enclave With No HOA, This Extraordinary Custom Home Built By Lucke Offers An Unmatched Blend Of Luxury, Privacy & Value Just Minutes From Everything! Gleaming Hardwood Flooring Throughout Main Level & Lovingly Maintained By The Original Owners, This Impressive Residence Boasts 4,200+ Finished SF, 4 Bedrooms & 4.5 Baths Including A Lavish First-Floor Primary Retreat With Newly Renovated Spa-Inspired Bath, Jetted Soaking Tub & Designer Tile Shower. Elegant Formal Living & Dining Spaces, Private Study, And A Gourmet Chef's Kitchen With Granite, Island & Custom Wood Cabinetry Flow Into The Dramatic Two-Story Great Room With Fireplace & Soaring Wall Of Windows. The Newly Finished Walkout Lower Level Includes A Sprawling Rec Room w/ FP, Wet Bar, Fitness Room & Full Bath. Outdoors, Enjoy A New Tiered Composite Deck, Hot Tub, Private Trails To Creek, Lush Professional Landscaping & 3-Car Garage-Creating A Rare Resort-Like Retreat!
Pending
Price cut: $10.1K (6/13)
$939,900
4622 Misty Ridge Ct, Morrow, OH 45152
4beds
4,276sqft
:
Get pre-qualified$6,354/mo
Single Family Residence
Built in 2004
4.27 Acres Lot
$-- Zestimate®
$220/sqft
$-- HOA
What's special
Private studyPrivate trails to creekHot tubNew tiered composite deckLush professional landscapingJetted soaking tubLavish first-floor primary retreat
- 85 days |
- 129 |
- 2 |
Zillow last checked:
Listing updated:
Listed by:
Tyler A Smith (513)655-2300,
RE/MAX United Associates
Source: DABR MLS,MLS#: 959535
Originating MLS: Dayton Area Board of REALTORS
Facts & features
Interior
Bedrooms & bathrooms
- Bedrooms: 4
- Bathrooms: 5
- Full bathrooms: 4
- 1/2 bathrooms: 1
- Main level bathrooms: 2
Primary bedroom
- Level: Main
- Dimensions: 18 x 15
Bedroom
- Level: Second
- Dimensions: 17 x 14
Bedroom
- Level: Second
- Dimensions: 16 x 12
Bedroom
- Level: Second
- Dimensions: 12 x 12
Dining room
- Level: Main
- Dimensions: 15 x 12
Entry foyer
- Level: Main
- Dimensions: 11 x 8
Family room
- Level: Main
- Dimensions: 20 x 20
Kitchen
- Level: Main
- Dimensions: 17 x 14
Laundry
- Level: Main
- Dimensions: 7 x 7
Living room
- Level: Main
- Dimensions: 16 x 13
Office
- Level: Main
- Dimensions: 15 x 14
Recreation
- Level: Lower
- Dimensions: 39 x 28
Heating
- Forced Air, Heat Pump
Cooling
- Central Air
Features
- Granite Counters, Jetted Tub, Kitchen Island, Pantry, Vaulted Ceiling(s), Walk-In Closet(s)
- Windows: Insulated Windows, Vinyl
- Basement: Full,Finished,Walk-Out Access
- Number of fireplaces: 2
- Fireplace features: Electric, Two, Gas
Interior area
- Total structure area: 4,276
- Total interior livable area: 4,276 sqft
Property
Parking
- Total spaces: 3
- Parking features: Attached, Garage
- Attached garage spaces: 3
Features
- Levels: Two
- Stories: 2
Lot
- Size: 4.27 Acres
Details
- Parcel number: 1711400023
- Zoning: Residential
- Zoning description: Residential
Construction
Type & style
- Home type: SingleFamily
- Architectural style: Traditional
- Property subtype: Single Family Residence
Materials
- Brick, Stone, Vinyl Siding
Condition
- Year built: 2004
Utilities & green energy
- Sewer: Septic Tank
- Water: Public
- Utilities for property: Propane, Septic Available, Water Available
Community & HOA
Community
- Subdivision: Morrow Meadow Farm
HOA
- Has HOA: No
Location
- Region: Morrow
Financial & listing details
- Price per square foot: $220/sqft
- Tax assessed value: $547,050
- Annual tax amount: $8,628
- Date on market: 5/21/2026
Estimated market value
Zestimate®
Not available
Estimated sales range
Not available
Rent Zestimate®
Not available
Price history
| Date | Event | Price |
|---|---|---|
| 7/13/2026 | Pending sale | $939,900$220/sqft |
Source: | ||
| 6/13/2026 | Price change | $939,900-1.1%$220/sqft |
Source: | ||
| 5/21/2026 | Listed for sale | $950,000+705.1%$222/sqft |
Source: | ||
| 1/10/2005 | Sold | $118,000+44.8%$28/sqft |
Source: Public Record Report a problem | ||
| 6/6/2002 | Sold | $81,500$19/sqft |
Source: Public Record Report a problem | ||
Public tax history
| Year | Property taxes | Tax assessment |
|---|---|---|
| 2025 | $8,628 -0.2% | $191,460 |
| 2024 | $8,643 +10.2% | $191,460 +23.6% |
| 2023 | $7,841 +1% | $154,890 0% |
| 2022 | $7,761 +4.7% | $154,895 0% |
| 2021 | $7,416 +4.7% | $154,896 +23% |
| 2020 | $7,086 -1.7% | $125,933 |
| 2019 | $7,211 -2.4% | $125,933 0% |
| 2018 | $7,388 +15.2% | $125,934 +17.7% |
| 2017 | $6,412 -2% | $106,995 |
| 2016 | $6,544 +6.6% | $106,995 |
| 2015 | $6,137 -8% | $106,995 +2.7% |
| 2014 | $6,669 +2.7% | $104,210 -17.5% |
| 2013 | $6,493 +0.2% | $126,330 |
| 2012 | $6,483 -6.1% | $126,330 -6.7% |
| 2011 | $6,903 +30.4% | $135,450 |
| 2010 | $5,292 -5.4% | $135,450 |
| 2009 | $5,595 -2.2% | $135,450 |
| 2008 | $5,720 | $135,450 |
| 2007 | -- | $135,450 +11% |
| 2006 | -- | $122,080 |
Find assessor info on the county website
Monthly payment
Est. payment
Payment breakdown
Explore the cost of this home by adjusting the details. Changes won't be saved.Climate risks
Neighborhood: 45152
Nearby schools
GreatSchools rating
- 7/10Little Miami Elementary SchoolGrades: 4-5Distance: 1.6 mi
- 8/10Little Miami Junior High SchoolGrades: 6-8Distance: 2.6 mi
- 7/10Little Miami High SchoolGrades: 9-12Distance: 2.8 mi
Schools provided by the listing agent
- District: Little Miami
Source: DABR MLS. This data may not be complete. We recommend contacting the local school district to confirm school assignments for this home.
- $887,5004 bd4 ba3.3k sqft4610 Misty Ridge Ct, Morrow, OH 45152Off Market
Save - $831,9004 bd3 ba2.4k sqft4623 Misty Ridge Ct, Morrow, OH 45152Off Market
Save 
- $656,1003 bd2 ba2.2k sqft7110 Orchard View Ln, Morrow, OH 45152Off Market
Save - $820,7004 bd4 ba141k sqft4597 Misty Ridge Ct, Morrow, OH 45152Off Market
Save 
- $960,0775 bd3 ba3k sqft4629 Misty Ridge Ct, Morrow, OH 45152Sold
Save - $805,2005 acres7131 Orchard View Ln, Morrow, OH 45152Off Market
Save - $830,0004 bd3 ba3.8k sqft7194 Orchard View Ln, Morrow, OH 45152Sold
Save - $674,0003 bd2 ba2.3k sqft7097 Orchard View Ln, Morrow, OH 45152Off Market
Save
A local agent can set up tours, give advice and negotiate with sellers.
A local lender can help you make sure your offer is ready when you are.