Fully remodeled 2+ bedroom / 1.5 bathroom ranch with finished rec room. Main level features bright living room, updated kitchen & full bathroom, and two bedrooms. Lower level provides finished rec room area, updated half bathroom, and bonus room which could be used as a home office (or potential for 3rd bedroom). Additional upgrades include: paint, carpet, and roof. Fenced backyard. Short distance to parks, restaurants, and more.
Contingent
$125,000
4622 N 19th STREET, Milwaukee, WI 53209
2beds
946sqft
Single Family Residence
Built in 1949
5,227 Square Feet Lot
$123,500 Zestimate®
$132/sqft
$-- HOA
What's special
Finished rec roomUpdated half bathroomTwo bedroomsFenced backyardUpdated kitchenBonus room
- 29 days
- 291
- 33
Likely to sell faster than
Zillow last checked:
Listing updated:
Listed by:
Ryan Stefaniak 414-881-5034,
The Stefaniak Group, LLC
Source: WIREX MLS,MLS#: 1982786 Originating MLS: Metro MLS
Facts & features
Interior
Bedrooms & bathrooms
- Bedrooms: 2
- Bathrooms: 2
- Full bathrooms: 1
- 1/2 bathrooms: 1
- Main level bedrooms: 2
Primary bedroom
- Level: Main
- Area: 110
- Dimensions: 11 x 10
Bedroom 2
- Level: Main
- Area: 110
- Dimensions: 11 x 10
Bathroom
- Features: Tub Only, Ceramic Tile, Shower Over Tub
Kitchen
- Level: Main
- Area: 98
- Dimensions: 14 x 7
Living room
- Level: Main
- Area: 140
- Dimensions: 14 x 10
Office
- Level: Lower
- Area: 90
- Dimensions: 10 x 9
Heating
- Natural Gas, Forced Air
Features
- High Speed Internet
- Basement: Block,Finished,Full
Interior area
- Total structure area: 946
- Total interior livable area: 946 sqft
- Finished area above ground: 792
- Finished area below ground: 154
Property
Parking
- Total spaces: 1.5
- Parking features: Garage Door Opener, Detached, 1 Car, 1 Space
- Garage spaces: 1.5
Features
- Levels: One
- Stories: 1
- Fencing: Fenced Yard
Lot
- Size: 5,227 Square Feet
- Features: Sidewalks
Details
- Parcel number: 2320619000
- Zoning: Res
Construction
Type & style
- Home type: SingleFamily
- Architectural style: Ranch
- Property subtype: Single Family Residence
Materials
- Aluminum Siding, Aluminum/Steel
Condition
- 21+ Years
- New construction: No
- Year built: 1949
Utilities & green energy
- Sewer: Public Sewer
- Water: Public
- Utilities for property: Cable Available
Community & HOA
Location
- Region: Milwaukee
- Municipality: Milwaukee
Financial & listing details
- Price per square foot: $132/sqft
- Tax assessed value: $100,100
- Annual tax amount: $1,996
- Date on market: 10/1/2026
- Inclusions: None
- Exclusions: Seller's Personal Property
Estimated market value
$123,500
$117,000 - $130,000
$1,661/mo
Price history
| Date | Event | Price |
|---|---|---|
| 10/4/2026 | Contingent | $125,000$132/sqft |
Source:  WIREX MLS #1982786 Report a problem | ||
| 10/1/2026 | Listed for sale | $125,000$132/sqft |
Source: WIREX MLS #1982786 Report a problem | ||
Public tax history
| Year | Property taxes | Tax assessment |
|---|---|---|
| 2025 | $2,082 +11.4% | $100,100 +22.8% |
| 2024 | $1,869 +22.6% | $81,500 +26.4% |
| 2023 | $1,524 -0.8% | $64,500 |
| 2022 | $1,536 -14.6% | $64,500 -0.2% |
| 2021 | $1,798 | $64,600 |
| 2020 | $1,798 | $64,600 |
| 2019 | $1,798 +45.7% | $64,600 +45.8% |
| 2018 | $1,234 +56.8% | $44,300 +12.7% |
| 2017 | $787 -9.5% | $39,300 -3% |
| 2016 | $869 -28.9% | $40,500 -5.4% |
| 2015 | $1,223 | $42,800 |
| 2014 | $1,223 | $42,800 -17.5% |
| 2012 | -- | $51,900 -16% |
| 2011 | -- | $61,800 |
| 2010 | $1,709 -6% | $61,800 -4.9% |
| 2009 | $1,818 | $65,000 |
| 2008 | -- | $65,000 +8% |
| 2007 | -- | $60,200 |
| 2006 | -- | $60,200 |
| 2005 | -- | $60,200 +10.1% |
| 2004 | -- | $54,700 +22.9% |
| 2003 | -- | $44,500 +15% |
| 2002 | -- | $38,700 +16.2% |
| 2001 | $1,071 +9.7% | $33,300 |
| 2000 | $977 -24.2% | $33,300 +8.8% |
| 1999 | $1,289 | $30,600 |
Find assessor info on the county website
Monthly payment
Est. payment
Payment breakdown
Explore the cost of this home by adjusting the details. Changes won't be saved.Climate risks
Neighborhood: Lincoln Park
Nearby schools
Schools provided by the listing agent
- District: Milwaukee
Source: WIREX MLS. This data may not be complete. We recommend contacting the local school district to confirm school assignments for this home.
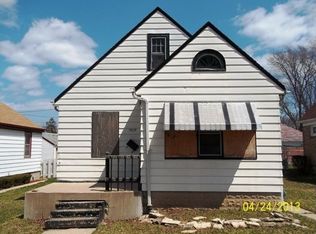
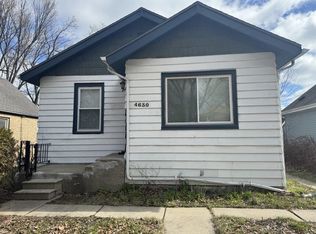
Similar homes
- $--3 bd2 ba1k sqft5005 N 23rd St, Milwaukee, WI 53209AuctionXome
- $149,9002 bd1 ba1k sqft4603 N 24TH PLACE, Milwaukee, WI 53209Active
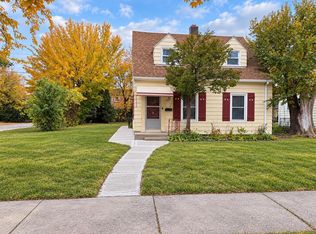 MLS ID #1986738, Thomas LaBrosse. WIREX MLS
- $--2 bd1 ba913 sqft5765 N 41st St, Milwaukee, WI 53209Auction
 Auction.com 2
- $135,0003 bd1 ba1k sqft6184 N 39th STREET, Milwaukee, WI 53209Active
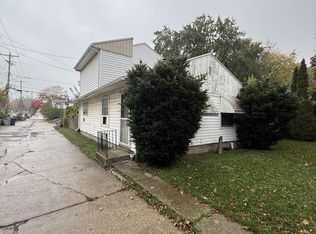 MLS ID #1986219, Luxe Haven Group*. WIREX MLS
