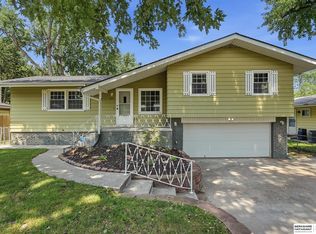
Contract Pending Beautifully updated and move-in ready in Keystone! This inviting home offers a bright, open feel with new LVP flooring throughout. The spacious kitchen features custom hickory cabinetry, stainless steel appliances, generous counter space, and breakfast-bar seating that connects easily to the dining and living areas. Updated trim, ceiling fans, and recessed lighting modernize this home. Striking electric fireplace added to living room. Both bathrooms have been beautifully remodeled with updated vanities, flooring, mirrors, faucets, and fixtures. Updated laundry room with cabinets, granite countertop, and new flooring. Spacious primary bedroom with generous walk-in closet. Outside, enjoy a large patio, added privacy fence, space for a fire pit, and storage behind the garage. HVAC 2024. Roof 2021. New blinds, Nest smart thermostat, and gas heater in the garage. This is a well-cared-for home with a long list of thoughtful improvements.
Pending
Price cut: $15K (10/8)
$265,000
4622 N 82nd St, Omaha, NE 68134
3beds
1,600sqft
Single Family Residence
Built in 1959
10,018 Square Feet Lot
$260,000 Zestimate®
$166/sqft
$-- HOA
What's special
Large patioNest smart thermostatAdded privacy fenceSpacious kitchenGenerous counter spaceGenerous walk-in closetSpacious primary bedroom
- 33 days
- 890
- 89
Zillow last checked:
Listing updated:
Listed by:
Ben Smail 402-660-1174,
Better Homes and Gardens R.E.
Source: GPRMLS,MLS#: 22629037
Facts & features
Interior
Bedrooms & bathrooms
- Bedrooms: 3
- Bathrooms: 2
- Full bathrooms: 1
- 1/2 bathrooms: 1
- Main level bathrooms: 1
Primary bedroom
- Features: Wall/Wall Carpeting, Ceiling Fan(s), Walk-In Closet(s)
- Level: Second
- Area: 151.55
- Dimensions: 13.08 x 11.58
Bedroom 2
- Features: Window Covering, Luxury Vinyl Plank
- Level: Second
- Area: 110.04
- Dimensions: 9.5 x 11.58
Bedroom 3
- Features: Wall/Wall Carpeting, Window Covering, Ceiling Fan(s), Walk-In Closet(s)
- Level: Second
- Area: 151.42
- Dimensions: 13.17 x 11.5
Dining room
- Features: Window Covering, Ceiling Fans, Luxury Vinyl Plank
- Level: Main
- Area: 136.58
- Dimensions: 11 x 12.42
Kitchen
- Features: Window Covering, Luxury Vinyl Plank
- Level: Main
- Area: 163.17
- Dimensions: 14.83 x 11
Living room
- Features: Window Covering, Fireplace, Luxury Vinyl Plank
- Level: Main
- Area: 173.75
- Dimensions: 11.58 x 15
Heating
- Natural Gas, Forced Air
Cooling
- Central Air
Appliances
- Included: Range, Refrigerator, Dishwasher, Disposal, Microwave
- Laundry: Window Covering, Luxury Vinyl Plank
Features
- Windows: Window Coverings
- Has basement: No
- Number of fireplaces: 1
- Fireplace features: Living Room, Electric
Interior area
- Total structure area: 1,600
- Total interior livable area: 1,600 sqft
- Finished area above ground: 1,600
- Finished area below ground: 0
Property
Parking
- Total spaces: 1
- Parking features: Garage - Attached
- Attached garage spaces: 1
Features
- Levels: Two
- Patio & porch: Patio
- Fencing: Wood,Full,Privacy
Lot
- Size: 10,018 Square Feet
- Dimensions: 140 x 73
- Features: Up to 1/4 Acre., Subdivided
Details
- Parcel number: 1253450000
Construction
Type & style
- Home type: SingleFamily
- Property subtype: Single Family Residence
Materials
- Vinyl Siding, Wood Siding
- Foundation: Slab
- Roof: Composition
Condition
- Not New and NOT a Model
- New construction: No
- Year built: 1959
Utilities & green energy
- Sewer: Public Sewer
- Water: Public
Community & HOA
Community
- Subdivision: Hargleroads
HOA
- Has HOA: No
Location
- Region: Omaha
Financial & listing details
- Price per square foot: $166/sqft
- Tax assessed value: $189,100
- Annual tax amount: $3,161
- Date on market: 10/8/2026
- Listing terms: VA Loan,FHA,Conventional,Cash
- Ownership: Fee Simple
Estimated market value
$260,000
$247,000 - $273,000
$2,131/mo
Price history
| Date | Event | Price |
|---|---|---|
| 11/6/2026 | Pending sale | $265,000$166/sqft |
Source:  GPRMLS #22629037 Report a problem | ||
| 10/8/2026 | Price change | $265,000-5.4%$166/sqft |
Source: GPRMLS #22629037 Report a problem | ||
| 9/17/2026 | Listed for sale | $280,000+24.4%$175/sqft |
Source: GPRMLS #22626819 Report a problem | ||
| 6/30/2022 | Sold | $225,000$141/sqft |
Source: GPRMLS #22210213 Report a problem | ||
| 5/24/2022 | Pending sale | $225,000$141/sqft |
Source: GPRMLS #22210213 Report a problem | ||
| 5/20/2022 | Listed for sale | $225,000$141/sqft |
Source: GPRMLS #22210213 Report a problem | ||
Public tax history
| Year | Property taxes | Tax assessment |
|---|---|---|
| 2025 | $3,162 +10.2% | $189,100 +6.5% |
| 2024 | $2,870 -23.4% | $177,500 |
| 2023 | $3,745 +21.4% | $177,500 +22.8% |
| 2022 | $3,085 +0.9% | $144,500 |
| 2021 | $3,058 +18% | $144,500 +19.3% |
| 2020 | $2,593 -0.3% | $121,100 |
| 2019 | $2,600 +5.7% | $121,100 +5.9% |
| 2018 | $2,460 +4.7% | $114,400 +19.9% |
| 2017 | $2,350 | $95,400 -12.9% |
| 2016 | $2,350 +8.4% | $109,500 +6.9% |
| 2015 | $2,168 | $102,400 |
| 2014 | -- | $102,400 |
| 2013 | -- | $102,400 -11.9% |
| 2012 | -- | $116,200 |
| 2011 | -- | $116,200 |
| 2009 | $2,384 | $116,200 |
| 2008 | -- | $116,200 +0.5% |
| 2005 | -- | $115,600 +7.9% |
| 2004 | -- | $107,100 |
Find assessor info on the county website
Monthly payment
Est. payment
Payment breakdown
Explore the cost of this home by adjusting the details. Changes won't be saved.Climate risks
Neighborhood: Keystone
Nearby schools
Schools provided by the listing agent
- Elementary: Boyd
- Middle: Morton
- High: Northwest
- District: Omaha
Source: GPRMLS. This data may not be complete. We recommend contacting the local school district to confirm school assignments for this home.
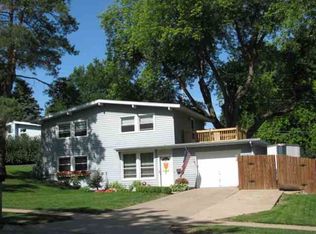
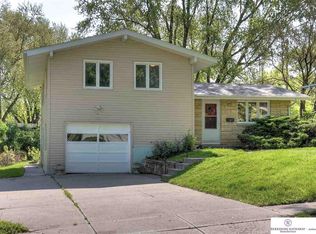
Similar homes
- $259,5003 bd2 ba1.6k sqft6423 N 78th Ave, Omaha, NE 68134For Sale
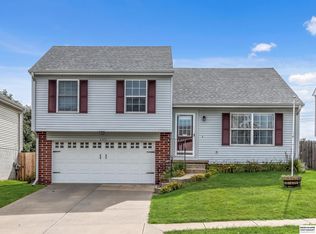
 MLS ID #22631925, Trevor Schade, BHHS Ambassador Real Estate. GPRMLS
- $250,0003 bd3 ba1.6k sqft9127 Spaulding St, Omaha, NE 68134For Sale
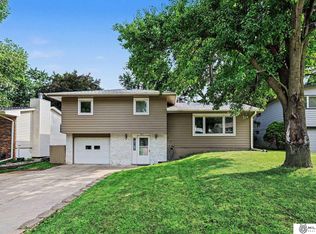 MLS ID #22628866, Tony Terp, Milford Real Estate. GPRMLS
- $285,0003 bd3 ba1.4k sqft9330 Pratt Cir, Omaha, NE 68134For Sale
 MLS ID #22631536, Lyn Echter, BHHS Ambassador Real Estate. GPRMLS
- $239,9003 bd2 ba1.6k sqft9478 Wirt St, Omaha, NE 68134For Sale
 MLS ID #22629404, Jenna Friesen, BHHS Ambassador Real Estate. GPRMLS
- $269,0003 bd3 ba1.7k sqft8217 Howell St, Omaha, NE 68122For SaleMLS ID #22631734, Garrett Tennant, Meraki Realty Group. GPRMLS
- $260,0003 bd2 ba1.7k sqft8804 Westridge Dr, Omaha, NE 68124For SaleMLS ID #22631554, Gavin Utesch, eXp Realty LLC. GPRMLS
- $265,0003 bd3 ba1.4k sqft6636 Pinkney St, Omaha, NE 68104For SaleMLS ID #22630340, Courtney Goodman, BHHS Ambassador Real Estate. GPRMLS
- $255,0003 bd2 ba2.1k sqft2311 N 71st St, Omaha, NE 68104For SaleMLS ID #22627314, Carly Anderson, BHHS Ambassador Real Estate. GPRMLS
- $284,9003 bd3 ba1.8k sqft11123 Crown Point Ave, Omaha, NE 68164For SaleMLS ID #22631879, Sarah Maier Pavel, Better Homes and Gardens R.E.. GPRMLS
- $279,9004 bd3 ba2.1k sqft8314 Gold St, Omaha, NE 68124For SaleMLS ID #22632011, Todd Bartusek, BHHS Ambassador Real Estate. GPRMLS
- $295,0003 bd2 ba2.1k sqft8011 Read St, Omaha, NE 68122For SaleMLS ID #22631600, Michael Maley, BHHS Ambassador Real Estate. GPRMLS
- $260,0003 bd2 ba1.4k sqft8015 Weber Plz, Omaha, NE 68122For SaleMLS ID #22626230, Milt Schneider, Nebraska Realty. GPRMLS
- $230,0002 bd2 ba1.4k sqft7037 Hamilton St, Omaha, NE 68132For SaleMLS ID #22631516, Charlie Sutton, BHHS Ambassador Real Estate. GPRMLS
- $300,0003 bd2 ba1.3k sqft8030 Bauman Ave, Omaha, NE 68122For SaleMLS ID #22630077, Jeremy Harper, Evolve Realty. GPRMLS
- $292,0003 bd2 ba2k sqft12572 O St, Omaha, NE 68137For SaleMLS ID #22631840, Nick Benner, Better Homes and Gardens R.E.. GPRMLS
- $310,0003 bd2 ba1.6k sqft919 N 69th St, Omaha, NE 68132For SaleMLS ID #22628645, Angie Reineke, KW Siouxland. GPRMLS
- $224,9003 bd2 ba1.5k sqft2627 N 70th St, Omaha, NE 68104For SaleMLS ID #22631268, Diane Briggs, BHHS Ambassador Real Estate. GPRMLS
- $279,0003 bd3 ba1.7k sqft7123 Wood Lane Dr, La Vista, NE 68128For SaleMLS ID #22631778, Amy Nuckoles, Nebraska Realty. GPRMLS
- $280,0003 bd2 ba1.6k sqft8753 Quest St, Omaha, NE 68122For SaleMLS ID #22626894, Jennifer Chinn, BHHS Ambassador Real Estate. GPRMLS
