Skip main navigation
Closed
  • $368,400

    4622 N Magnolia Ave APT 3N, Chicago, IL 60640

    2beds
    --sqft
    Condominium, Single Family Residence
    Built in 1906
    -- sqft lot
    $368,400 Zestimate®
    $--/sqft
    $2,831 Estimated rent

    Home value

    $368,400

    $321,000 - $424,000

    $2,831/mo

    Zestimate® history
    Loading
    Loading...

    Owner options

    List your home for rent

    $2,831/mo

    Rent Zestimate®

    Find your next renter with Zillow Rental Manager. Plus, with online applications, you can quickly screen prospective tenants – for free.

    Learn more

    $2,831/mo

    Rent Zestimate®

    Refinance and save

    $2,906/mo

    Est. payment

    Refinancing to a lower rate could help reduce your monthly payments and save thousands over the life of the loan.

    See today's rates

    $2,906/mo

    Est. payment

    Explore your selling options

    Work with a Zillow partner agent

    Leverage their expertise and Zillow's premium Showcase listings to get your home seen by more buyers.

    Get started

    List with your own agent

    Get your home in front of millions of buyers by listing it on Zillow.

    Learn how to do it

    Sell it yourself

    Take full control of how buyers see your home on Zillow by listing For Sale by Owner (FSBO).

    List your home

    What's special

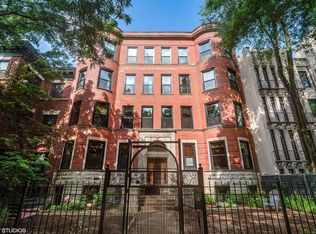
    Welcome to this 3rd floor, freshly painted throughout & light-flooded, condo in this classic brick 8 unit building. Beautiful, spacious, 2 bed/2 bath condo w/deeded parking space (included in price!) on a quiet tree lined street in Uptown. Expect to be impressed with its sprawling & versatile floor plan, architectural details, sought after finishes and spacious room sizes, high tray ceilings, gorgeous inlay hardwood floors and tons of new sun-filled windows (windows are ONLY 2 years old with custom blinds). Entry foyer leads to the enormous (24x15) living room with wood burning fireplace and light-filled & lovely bay window nook (works great as an office option). Spacious layout (perfect setup for hosting & entertaining) w/expansive adjoining LR/DR at the front of the unit that creates bright, contiguous living space. Updated eat-in kitchen with stainless steel appliances, undermount ss sink, white cabinets, granite counters and gorgeous pendant lighting! Oversized master bedroom (16x16) with en suite bathroom, featuring white subway tile shower and ceramic tile floor & double sink vanity, that opens onto a private large deck with more than enough space for a patio oasis retreat (deck also accessible via unit's back door). Great size 2nd bedroom with built-in shelving! Both bedrooms have new engineered wood flooring and large closets w/customizable shelving. 2nd, full size, bathroom located right across the 2nd BR! Sep central heat and air, in unit W/D, additional storage in basement, gated & secured deeded parking included in price. Well maintained, self-managed & pet-friendly building with an estimated $13,500 in reserves. Low monthly assmt of $290! Prime location within walking distance to the Red Line, Broadway and Sheridan buses, nightlife, entertainment (Aragon Ballroom, The Riviera Theater), grocery shopping and countless eating options on Broadway/Clark. Just a quick walk down Lawrence to the Lake and quick access to Lake Shore Drive! Ideal location and unit, all you need to do is MOVE IN!

    This property is off market, which means it's not currently listed for sale or rent on Zillow. This may be different from what's available on other websites or public sources.

    Zillow last checked:

    Listing updated:

    Listed by:

    Sarah England-Ortega 773-576-3836,

    Baird & Warner

    Bought with:

    Hadley Rue

    Dream Town Real Estate

    Source: MRED as distributed by MLS GRID,MLS#: 11387105MLS Logo

    Facts & features

    Interior

    Bedrooms & bathrooms
    • Bedrooms: 2
    • Bathrooms: 2
    • Full bathrooms: 2
    Rooms
    • Room types: Foyer, Utility Room-1st Floor, Walk In Closet, Deck
    Primary bedroom
    • Features: Flooring (Other), Bathroom (Full)
    • Level: Main
    • Area: 256 Square Feet
    • Dimensions: 16X16
    Bedroom 2
    • Features: Flooring (Other)
    • Level: Main
    • Area: 110 Square Feet
    • Dimensions: 11X10
    Deck
    • Level: Main
    • Area: 176 Square Feet
    • Dimensions: 16X11
    Dining room
    • Features: Flooring (Hardwood)
    • Level: Main
    • Area: 88 Square Feet
    • Dimensions: 11X8
    Foyer
    • Features: Flooring (Hardwood)
    • Level: Main
    • Area: 42 Square Feet
    • Dimensions: 7X6
    Kitchen
    • Features: Kitchen (Galley), Flooring (Hardwood)
    • Level: Main
    • Area: 144 Square Feet
    • Dimensions: 18X8
    Laundry
    • Level: Main
    • Area: 40 Square Feet
    • Dimensions: 8X5
    Living room
    • Features: Flooring (Hardwood)
    • Level: Main
    • Area: 360 Square Feet
    • Dimensions: 24X15
    Other
    • Level: Main
    • Area: 16 Square Feet
    • Dimensions: 4X4
    Walk in closet
    • Level: Main
    • Area: 22 Square Feet
    • Dimensions: 11X2
    Heating
    • Natural Gas
    Cooling
    • Central Air
    Appliances
    • Included: Range, Microwave, Dishwasher, Refrigerator, Washer, Dryer, Disposal
    • Laundry: Washer Hookup, In Unit
    Features
    • Storage, Built-in Features, Open Floorplan
    • Flooring: Hardwood
    • Basement: None
    • Number of fireplaces: 1
    • Fireplace features: Wood Burning, Living Room
    Interior area
    • Total structure area: 0

    Property

    Parking
    • Total spaces: 1
    • Parking features: Assigned, Off Alley, Electric Gate, Secured, On Site, Owned
    Accessibility
    • Accessibility features: No Disability Access
    Features
    • Patio & porch: Deck
    • Fencing: Fenced
    Details
    • Additional parcels included: 14171100301016
    • Parcel number: 14171100301006
    • Special conditions: None
    • Other equipment: Intercom, Ceiling Fan(s)

    Construction

    Type & style
    • Home type: Condo
    • Property subtype: Condominium, Single Family Residence
    Materials
    • Brick
    • Foundation: Stone
    • Roof: Asphalt
    Condition
    • New construction: No
    • Year built: 1906

    Utilities & green energy

    • Electric: Circuit Breakers
    • Sewer: Public Sewer
    • Water: Public

    Community & HOA

    Community
    • Security: Security System
    HOA
    • Has HOA: Yes
    • Amenities included: Storage
    • Services included: Water, Taxes, Insurance
    • HOA fee: $290 monthly
    Location
    • Region: Chicago

    Financial & listing details

    • Annual tax amount: $5,873
    • Date on market: 4/27/2022
    • Listing terms: Conventional
    • Ownership: Condo

    Price history

    DateEventPrice
    5/20/2022Sold$376,500-0.7%
    Source: MRED as distributed by MLS GRID #11387105 Report a problem
    5/12/2022Pending sale$379,000
    Source: MRED as distributed by MLS GRID #11387105 Report a problem
    5/2/2022Contingent$379,000
    Source: MRED as distributed by MLS GRID #11387105 Report a problem
    4/27/2022Listed for sale$379,000+43%
    Source: MRED as distributed by MLS GRID #11387105 Report a problem
    4/30/2013Sold$265,000
    Source: MRED as distributed by MLS GRID #08285442 Report a problem

    Public tax history

    Tax history is unavailable.

    Neighborhood: Uptown

    Nearby schools

    GreatSchools rating
    Schools provided by the listing agent
    • District: 299

    Source: MRED as distributed by MLS GRID. This data may not be complete. We recommend contacting the local school district to confirm school assignments for this home.

    Get a cash offer in 3 minutes
    Find out how much your home could sell for in as little as 3 minutes with a no-obligation cash offer.
    Estimated market value
    $368,400
    Get a cash offer in 3 minutes
    Find out how much your home could sell for in as little as 3 minutes with a no-obligation cash offer.
    Estimated market value
    $368,400