Skip main navigation
Closed
  • $330,000

    4622 Nottingham Dr, Lafayette, IN 47909

    4beds
    2,128sqft
    Single Family Residence
    Built in 1995
    10,454.4 Square Feet Lot
    $340,500 Zestimate®
    $--/sqft
    $2,307 Estimated rent

    Home value

    $340,500

    $306,000 - $378,000

    $2,307/mo

    Zestimate® history
    Loading
    Loading...

    Owner options

    List your home for rent

    $2,307/mo

    Rent Zestimate®

    Find your next renter with Zillow Rental Manager. Plus, with online applications, you can quickly screen prospective tenants – for free.

    Learn more

    $2,307/mo

    Rent Zestimate®

    Refinance and save

    $1,972/mo

    Est. payment

    Refinancing to a lower rate could help reduce your monthly payments and save thousands over the life of the loan.

    See today's rates

    $1,972/mo

    Est. payment

    Explore your selling options

    Work with a Zillow partner agent

    Leverage their expertise and Zillow's premium Showcase listings to get your home seen by more buyers.

    Get started

    List with your own agent

    Get your home in front of millions of buyers by listing it on Zillow.

    Learn how to do it

    Sell it yourself

    Take full control of how buyers see your home on Zillow by listing For Sale by Owner (FSBO).

    List your home

    What's special

    Privacy fenced lotDining spaceBedroom sizesWalk in showerRing doorbellPrivate officeNest thermostat
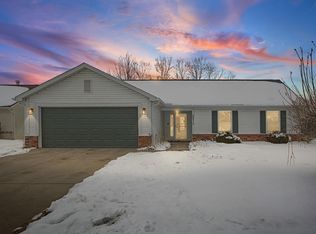
    Looking for a 4 bedroom, updated home with a great location? Check out this 2 story on a large, privacy fenced lot, with gorgeous, 3 season room, shed & firepit! Located within walking distance to schools & 6.5 miles to Purdue. Delivering a traditional, circular floor plan for easy flow, the spacious kitchen, dining space & family room with brick fireplace promote togetherness, while the living room provides a quieter, separate space. The private office is ideal for the remote professional! Updates galore, including black SS appliances, ring doorbell, nest thermostat, anti fog mirror, bluetooth, color changing lighting & new fixtures in all baths. Check out the bedroom sizes...all 4 quite spacious with abundant closets. The owner suite has vaulted ceiling, walk in closet, & a fantastic, upscale bath, with beautiful walk in shower, free standing tub, & stone counters .

    Zillow last checked:

    Listing updated:

    Listed by:

    Leslie Weaver 765-426-1569,

    F.C. Tucker/Shook

    Bought with:

    Mathew Lucas, RB21000797

    BerkshireHathaway HS IN Realty

    Source: IRMLS,MLS#: 202542642MLS Logo

    Facts & features

    Interior

    Bedrooms & bathrooms
    • Bedrooms: 4
    • Bathrooms: 3
    • Full bathrooms: 2
    • 1/2 bathrooms: 1
    Bedroom 1
    • Level: Upper
    Bedroom 2
    • Level: Upper
    Dining room
    • Level: Main
    • Area: 108
    • Dimensions: 9 x 12
    Family room
    • Level: Main
    • Area: 225
    • Dimensions: 15 x 15
    Kitchen
    • Level: Main
    • Area: 208
    • Dimensions: 13 x 16
    Living room
    • Level: Main
    • Area: 195
    • Dimensions: 13 x 15
    Heating
    • Natural Gas, Forced Air
    Cooling
    • Central Air
    Appliances
    • Included: Disposal, Dishwasher, Microwave, Refrigerator, Electric Oven, Electric Range, Water Softener Owned
    • Laundry: Main Level
    Features
    • Breakfast Bar, Ceiling Fan(s), Vaulted Ceiling(s), Walk-In Closet(s), Stone Counters, Entrance Foyer, Stand Up Shower, Tub and Separate Shower, Tub/Shower Combination
    • Basement: None
    • Number of fireplaces: 1
    • Fireplace features: Family Room, One
    Interior area
    • Total structure area: 2,128
    • Total interior livable area: 2,128 sqft
    • Finished area above ground: 2,128
    • Finished area below ground: 0

    Property

    Parking
    • Total spaces: 2
    • Parking features: Attached, Garage Door Opener
    • Attached garage spaces: 2
    Features
    • Levels: Two
    • Stories: 2
    • Patio & porch: Patio, Porch Covered
    • Exterior features: Fire Pit
    • Fencing: Privacy
    Lot
    • Size: 10,454 sqft
    • Features: Level, City/Town/Suburb, Near College Campus, Landscaped, Near Walking Trail
    Details
    • Additional structures: Shed
    • Parcel number: 791118427008.000030

    Construction

    Type & style
    • Home type: SingleFamily
    • Architectural style: Traditional
    • Property subtype: Single Family Residence
    Materials
    • Vinyl Siding
    • Foundation: Slab
    • Roof: Asphalt
    Condition
    • New construction: No
    • Year built: 1995

    Utilities & green energy

    • Sewer: City
    • Water: City
    • Utilities for property: Cable Connected

    Community & neighborhood

    Security
    • Security features: Security System, Smoke Detector(s)
    Location
    • Region: Lafayette
    • Subdivision: Stratford Glen

    Other

    Other facts
    • Listing terms: Cash,Conventional,FHA,VA Loan

    Price history

    DateEventPrice
    11/24/2025Sold$330,000+0.2%
    Source: IRMLS #202542642 Report a problem
    10/27/2025Pending sale$329,500
    Source: IRMLS #202542642 Report a problem
    10/21/2025Listed for sale$329,500+15.4%
    Source: IRMLS #202542642 Report a problem
    4/8/2022Sold$285,500+7.7%$134/sqft
    Source: MIBOR as distributed by MLS GRID #21842255 Report a problem
    3/13/2022Pending sale$265,000
    Source: IRMLS #202207907 Report a problem
    3/11/2022Listed for sale$265,000+39.5%
    Source: IRMLS #202207907 Report a problem
    8/2/2018Sold--0
    Source: Agent Provided Report a problem
    6/15/2018Listed for sale$189,900$89/sqft
    Source: Coldwell Banker Shook #201825842 Report a problem

    Public tax history

    YearProperty taxesTax assessment
    2025$2,054 +25%$297,500 +4.3%
    2024$1,643 +19.4%$285,200 +19.7%
    2023$1,375 +11.7%$238,300 +17%
    2022$1,231 +12.2%$203,700 +9.3%
    2021$1,097 +16.7%$186,400
    2020$940 +9.3%--
    2019$861 +4.5%$161,500 +4.9%
    2018$823 +4.5%$153,900 +4%
    2017$788 $148,000 +2.3%
    2016$788 +0.6%$144,700 +3.3%
    2014$783 +3.1%$140,100 +2.3%
    2013$760 $137,000 +4.1%
    2012-- $131,600 -12%
    2011-- $149,500 -1.7%
    2010-- $152,100 +0.9%
    2009$1,736 +79.8%$150,800 -3.3%
    2008$965 -31.6%$155,900 -0.1%
    2007$1,412 +4.9%$156,100 +6%
    2006$1,346 -5.3%$147,200
    2005$1,421 +10.1%$147,200
    2004$1,290 -0.3%$147,200
    2003$1,293 -12.5%$147,200 +55.6%
    2002$1,478 $94,600
    2001-- $94,600

    Find assessor info on the county website

    Neighborhood: 47909

    Nearby schools

    GreatSchools rating
    Schools provided by the listing agent
    • Elementary: Mayflower Mill
    • Middle: Southwestern
    • High: Mc Cutcheon
    • District: Tippecanoe School Corp.

    Source: IRMLS. This data may not be complete. We recommend contacting the local school district to confirm school assignments for this home.

    Get pre-qualified for a loan
    At Zillow Home Loans, we can pre-qualify you in as little as 5 minutes with no impact to your credit score.

    An equal housing lender. NMLS #10287.