**OFFER DEADLINE SET for Sunday, July 13 at 5 pm. Please allow a response date of Monday, July 14 by noon.**. Welcome to 4622 S Clearview Drive, a well-maintained bi-level home located in the Cumberland Valley School District, just minutes from all the convenience and charm Camp Hill has to offer. This 3-bedroom, 2-bath home features a spacious layout with thoughtful updates, including a newer wooden deck off the main level, perfect for outdoor dining or relaxing, and a covered patio below for shaded enjoyment. The fenced-in backyard is beautifully landscaped and private. Inside, you'll find a bright main living area with a beautiful bay window, a traditional eat-in kitchen with lots of light, and 3 comfortable bedrooms on the upper level. The lower level offers additional living space, a cozy gas fireplace, a 2nd full bathroom, and the potential for a 4th bedroom, as well as walk-out access to the backyard. Laundry is also conveniently located on the lower level. Enjoy living in Camp Hill, with its vibrant local shops, parks, and quick access to I‐81, I‐83, and PA‐581 for an easy commute to Harrisburg, Mechanicsburg, and beyond. This home has been lovingly maintained by its original owner, showcasing years of pride of ownership, and now is ready for its next chapter. Schedule your private tour today!
Sold for $290,000
$290,000
4622 S Clearview Dr, Camp Hill, PA 17011
3beds
1,768sqft
Single Family Residence
Built in 1964
6,970 Square Feet Lot
$301,200 Zestimate®
$164/sqft
$1,913 Estimated rent
Home value
$301,200
$280,000 - $325,000
$1,913/mo
Zestimate® history
Owner options
List your home for rent
$1,913/mo
Rent Zestimate®
Find your next renter with Zillow Rental Manager. Plus, with online applications, you can quickly screen prospective tenants – for free.
$1,913/mo
Rent Zestimate®
Refinance and save
$1,844/mo
Est. payment
Refinancing to a lower rate could help reduce your monthly payments and save thousands over the life of the loan.
$1,844/mo
Est. payment
Explore your selling options
Work with a Zillow partner agent
Leverage their expertise and Zillow's premium Showcase listings to get your home seen by more buyers.
Get startedList with your own agent
Get your home in front of millions of buyers by listing it on Zillow.
Learn how to do itSell it yourself
Take full control of how buyers see your home on Zillow by listing For Sale by Owner (FSBO).
List your homeWhat's special
Additional living spaceFenced-in backyardNewer wooden deckCozy gas fireplaceBeautiful bay windowCovered patioTraditional eat-in kitchen
Zillow last checked:
Listing updated:
Listed by:
DAVID HOOKE 717-422-9950,
Keller Williams of Central PA,
Listing Team: Dave Hooke Team, Co-Listing Team: Dave Hooke Team,Co-Listing Agent: Jenny Marie Robeson 717-919-8304,
Keller Williams of Central PA
Bought with:
Bailey Quinn, RS359503
Coldwell Banker Realty
Source: Bright MLS,MLS#: PACB2043960
Facts & features
Interior
Bedrooms & bathrooms
- Bedrooms: 3
- Bathrooms: 2
- Full bathrooms: 2
- Main level bathrooms: 1
Rooms
- Room types: Living Room, Primary Bedroom, Bedroom 2, Bedroom 3, Kitchen, Foyer, Recreation Room, Bonus Room, Full Bath
Primary bedroom
- Level: Upper
- Area: 169 Square Feet
- Dimensions: 13 x 13
Bedroom 2
- Level: Upper
- Area: 117 Square Feet
- Dimensions: 9 x 13
Bedroom 3
- Level: Upper
- Area: 99 Square Feet
- Dimensions: 9 x 11
Bonus room
- Level: Main
- Area: 110 Square Feet
- Dimensions: 10 x 11
Foyer
- Level: Upper
- Area: 18 Square Feet
- Dimensions: 6 x 3
Other
- Level: Main
- Area: 35 Square Feet
- Dimensions: 5 x 7
Other
- Level: Upper
- Area: 49 Square Feet
- Dimensions: 7 x 7
Kitchen
- Level: Upper
- Area: 154 Square Feet
- Dimensions: 14 x 11
Living room
- Level: Upper
- Area: 182 Square Feet
- Dimensions: 14 x 13
Recreation room
- Level: Main
- Area: 276 Square Feet
- Dimensions: 23 x 12
Heating
- Forced Air, Natural Gas
Cooling
- Central Air, Electric
Appliances
- Included: Gas Water Heater
Features
- Basement: Full
- Number of fireplaces: 1
Interior area
- Total structure area: 1,768
- Total interior livable area: 1,768 sqft
- Finished area above ground: 1,768
- Finished area below ground: 0
Property
Parking
- Total spaces: 1
- Parking features: Garage Faces Front, Driveway, Attached
- Attached garage spaces: 1
- Has uncovered spaces: Yes
Accessibility
- Accessibility features: 2+ Access Exits
Features
- Levels: Bi-Level,Two
- Stories: 2
- Pool features: None
Lot
- Size: 6,970 Square Feet
Details
- Additional structures: Above Grade, Below Grade
- Parcel number: 10210279087
- Zoning: RESIDENTIAL
- Special conditions: Standard
Construction
Type & style
- Home type: SingleFamily
- Property subtype: Single Family Residence
Materials
- Brick
- Foundation: Permanent
- Roof: Shingle
Condition
- New construction: No
- Year built: 1964
Utilities & green energy
- Sewer: Public Sewer
- Water: Public
Community & HOA
Community
- Subdivision: Clearview Farms
HOA
- Has HOA: No
Location
- Region: Camp Hill
- Municipality: HAMPDEN TWP
Financial & listing details
- Price per square foot: $164/sqft
- Tax assessed value: $117,200
- Annual tax amount: $1,754
- Date on market: 7/10/2025
- Listing agreement: Exclusive Right To Sell
- Listing terms: Cash,Conventional,VA Loan,FHA
- Inclusions: The Entertainment Center Is Included In The Sale. Garage Refrigerator / Freezer Included.
- Ownership: Fee Simple
Price history
| Date | Event | Price |
|---|---|---|
| 8/8/2025 | Sold | $290,000+6.3%$164/sqft |
Source:  Bright MLS #PACB2043960 Report a problem Bright MLS #PACB2043960 Report a problem | ||
| 7/15/2025 | Pending sale | $272,900$154/sqft |
Source: Bright MLS #PACB2043960 Report a problem | ||
| 7/10/2025 | Listed for sale | $272,900$154/sqft |
Source: Bright MLS #PACB2043960 Report a problem | ||
Public tax history
| Year | Property taxes | Tax assessment |
|---|---|---|
| 2025 | $1,754 +8% | $117,200 |
| 2024 | $1,624 +3.3% | $117,200 |
| 2023 | $1,571 +2.7% | $117,200 |
| 2022 | $1,529 | $117,200 |
| 2021 | $1,529 +4.5% | $117,200 |
| 2020 | $1,463 +396% | $117,200 |
| 2019 | $295 -79.1% | $117,200 |
| 2018 | $1,410 | $117,200 |
| 2017 | -- | $117,200 |
| 2016 | -- | $117,200 |
| 2015 | -- | $117,200 |
| 2014 | -- | $117,200 |
| 2013 | -- | $117,200 |
| 2012 | -- | $117,200 |
| 2011 | -- | $117,200 -1.1% |
| 2010 | -- | $118,520 |
| 2009 | -- | $118,520 |
| 2008 | -- | $118,520 |
| 2007 | -- | $118,520 |
| 2006 | -- | $118,520 |
| 2005 | -- | $118,520 +23.7% |
| 2004 | -- | $95,850 |
| 2003 | $225 | $95,850 |
| 2000 | -- | $95,850 |
Find assessor info on the county website
Neighborhood: 17011
Nearby homes
- $294,0004 bd2 ba1.7k sqft4620 S Clearview Dr, Camp Hill, PA 17011Off Market

- $285,7003 bd2 ba1.4k sqft4624 S Clearview Dr, Camp Hill, PA 17011Off Market
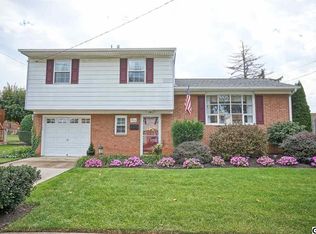
- $322,0006 bd2 ba2k sqft4615 S Clearview Dr, Camp Hill, PA 17011Sold
- $277,1004 bd1 ba1.7k sqft4626 S Clearview Dr, Camp Hill, PA 17011Off Market
- $257,7005 bd1 ba1.7k sqft4618 S Clearview Dr, Camp Hill, PA 17011Off Market
- $247,9003 bd1 ba1.3k sqft4617 S Clearview Dr, Camp Hill, PA 17011Off Market
- $249,2003 bd1 ba1.3k sqft4619 S Clearview Dr, Camp Hill, PA 17011Off Market
- $242,1003 bd1 ba1.4k sqft4613 S Clearview Dr, Camp Hill, PA 17011Off Market
Nearby schools
GreatSchools rating
- 7/10Sporting Hill El SchoolGrades: K-5Distance: 0.7 mi
- 8/10Mountain View Middle SchoolGrades: 6-8Distance: 3.5 mi
- 10/10Cumberland Valley High SchoolGrades: 9-12Distance: 5.2 mi
Schools provided by the listing agent
- High: Cumberland Valley
- District: Cumberland Valley
Source: Bright MLS. This data may not be complete. We recommend contacting the local school district to confirm school assignments for this home.


Get pre-qualified for a loan
At Zillow Home Loans, we can pre-qualify you in as little as 5 minutes with no impact to your credit score.An equal housing lender. NMLS #10287.
Sell for more on Zillow
Get a Zillow Showcase℠ listing at no additional cost and you could sell for .
$301,200
2% more
+$6,024
With Zillow Showcase(estimated)
$307,224
- Pennsylvania
- Cumberland County
- Camp Hill
- 17011
- 4622 S Clearview Dr
Nearby cities
Nearby zip codes
Other Camp Hill Topics
