Skip main navigation
Pending
  • Listed by: Elevate Real Estate Agency • Theresa Jaggers • Contact: 909-898-7010
    $500,000

    4622 San Jose St APT H, Montclair, CA 91763

    2beds
    1,254sqft
    : 
    Loading
    Get pre-qualified
    Single Family Residence
    Built in 1978
    3,096 Square Feet Lot
    $497,300 Zestimate®
    $399/sqft
    $380/mo HOA

    What's special

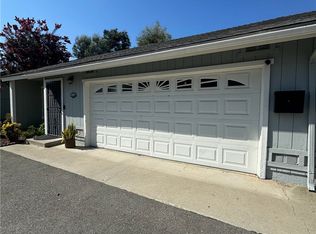
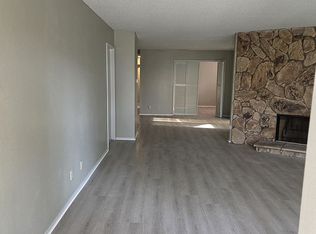
    Welcome to this beautiful single level home located is a very desirable part of Montclair! It is an end unit attached only at garage. As you walk up the entry to the home, you will notice the lovely flower garden and the peaceful and private location. The interior features a large living room with a fireplace and access through sliding glass doors to the backyard for the ultimate relaxing experience. It also features a dining area for your eating enjoyment. The kitchen has granite counter tops and has ample storage space including a large capacity pantry with stainless steel appliances. The two bedrooms are large and the primary bedroom has its own bathroom. There is another bathroom in the hallway for your guests. There is a large closet for your cleaning supplies and a linen closet in the hall way. For your convenience, there is direct access through a door off the living room to your garage so you can drive into your garage to bring in your groceries and do laundry. There is a new water heater and garage door. Also for your convenience, home is located very close to all schools, the shopping mall, lots of fine dining restaurants, and the freeway. All information provided is deemed correct but agent and buyer needs to do their own due diligence to confirm all data is accurate.
    43 days
    |
    1,262
    |
    32
    |

    Zillow last checked:

    Listing updated:

    Listed by:

    Theresa Jaggers DRE #01984115 714-686-5394,

    Elevate Real Estate Agency

    Source: CRMLS,MLS#: CV26100341MLS LogoOriginating MLS: California Regional MLS

      Facts & features

      Interior

      Bedrooms & bathrooms
      • Bedrooms: 2
      • Bathrooms: 2
      • Full bathrooms: 1
      • 3/4 bathrooms: 1
      • Main level bathrooms: 2
      • Main level bedrooms: 2
      Rooms
      • Room types: Bedroom, Kitchen, Laundry, Living Room, Primary Bathroom, Primary Bedroom
      Primary bedroom
      • Features: Main Level Primary
      Bedroom
      • Features: All Bedrooms Down
      Bathroom
      • Features: Bathtub, Full Bath on Main Level, Granite Counters, Linen Closet, Tub Shower
      Kitchen
      • Features: Granite Counters
      Heating
      • Central, Fireplace(s)
      Cooling
      • Central Air
      Appliances
      • Included: Dishwasher, Free-Standing Range, Gas Oven, Gas Range, Gas Water Heater, Water Heater, Dryer, Washer
      • Laundry: Gas Dryer Hookup, In Garage
      Features
      • Block Walls, Granite Counters, Pantry, Storage, All Bedrooms Down, Main Level Primary
      • Flooring: Laminate
      • Windows: Blinds
      • Has fireplace: Yes
      • Fireplace features: Living Room
      • Common walls with other units/homes: 1 Common Wall
      Interior area
      • Total interior livable area: 1,254 sqft

      Property

      Parking
      • Total spaces: 2
      • Parking features: Door-Multi, Direct Access, Garage, Permit Required, Public, On Street
      • Attached garage spaces: 2
      Accessibility
      • Accessibility features: No Stairs, Parking
      Features
      • Levels: One
      • Stories: 1
      • Entry location: front of home
      • Pool features: None
      • Fencing: Block
      • Has view: Yes
      • View description: None
      Lot
      • Size: 3,096 Square Feet
      • Features: 0-1 Unit/Acre
      Details
      • Parcel number: 1009081540000
      • Special conditions: Standard,Trust

      Construction

      Type & style
      • Home type: SingleFamily
      • Property subtype: Single Family Residence
      • Attached to another structure: Yes
      Materials
      • Block, Unknown, Copper Plumbing
      • Foundation: Slab
      Condition
      • Termite Clearance
      • New construction: No
      • Year built: 1978

      Utilities & green energy

      • Sewer: Public Sewer
      • Water: Public

      Community & HOA

      Community
      • Features: Curbs, Sidewalks
      HOA
      • Has HOA: Yes
      • Amenities included: Trash
      • HOA fee: $380 monthly
      • HOA name: Greentree Gardens
      • HOA phone: 909-590-5951
      Location
      • Region: Montclair

      Financial & listing details

      • Price per square foot: $399/sqft
      • Date on market: 5/15/2026
      • Cumulative days on market: 43 days
      • Listing terms: Cash,Cash to Existing Loan,Cash to New Loan,Conventional
      • Inclusions: Washer and Dryer
      • Road surface type: Paved

        Estimated market value

        $497,300

        $472,000 - $522,000

        $2,544/mo

        Price history

        DateEventPrice
        7/3/2026Pending sale$500,000$399/sqft
        Source: CRMLS #CV26100341 Report a problem
        5/16/2026Listed for sale$500,000$399/sqft
        Source: CRMLS #CV26100341 Report a problem

        Public tax history

        Tax history is unavailable.

        Monthly payment

        Est. payment

        Payment breakdown

        Explore the cost of this home by adjusting the details. Changes won't be saved.
        All calculations are estimates and provided by Zillow, Inc. for informational purposes only. Actual amounts may vary.
        HOA fees may include property taxes on listings classified as Co-Ops. Contact the listing agent and/or owner for fee details.
        Mortgage interest rates are dependent on a number of factors, including credit score, down payment, and repayment length. Interest rate data provided by Zillow Group Marketplace, Inc. as of 1/1/1970 from various mortgage lenders with which we have lead or other similar arrangements; the Estimated Payment is an average of those rates.
        See how much you could borrow to make a competitive offer.

        Climate risks

        Neighborhood: 91763

        Getting around

        43 / 100
        Car-Dependent
        48 / 100
        Some Transit
        60 / 100
        Bikeable

        Nearby schools

        GreatSchools rating
        Schools provided by the listing agent
        • Elementary: Moreno
        • Middle: Serrano
        • High: Montclair

        Source: CRMLS. This data may not be complete. We recommend contacting the local school district to confirm school assignments for this home.

        A local agent can set up tours, give advice and negotiate with sellers.

        Browse local experts

        Similar homes

          1. Local buyer's agents are ready to help