For the buyer who appreciates thoughtful design, exceptional space, & a setting you simply can’t recreate… this one stands apart.
Set against a backdrop of privately owned land where exotic antelope roam, this 5-bed, 5 full & 2 half bath home delivers luxury with a rare sense of privacy. Step inside to soaring ceilings with beams that frame the family room, anchored by a dramatic floor-to-ceiling stone gas fireplace. The all-white chef’s kitchen is designed to impress with double ovens, expansive prep space, a spacious pantry, a dry bar, butler's pantry. This home showcases the finest materials and craftsmanship including plantation shutters throughout each spacious room.
The primary suite is a sanctuary of indulgence featuring massive dual closets, separate vanities, and the kind of space that makes everyday routines feel elevated. The oversized laundry room (off of the primary closet) offers abundant cabinetry, mudroom space, generous counter space, and even a dog shower.
A dedicated home office, formal dining room, large media room, and a spacious game room further enhance your lifestyle and the way you live.
A downstairs guest suite with ensuite bath provides ideal accommodations, while upstairs features 3 additional bedrooms—2 with walk-in closets and ensuite baths.
Slide the glass doors fully open and step into a beautiful backyard designed for entertaining, where an expansive patio and outdoor fireplace create the perfect setting for al fresco dining, gathering, and relaxing amidst meticulously maintained grounds. Enjoy stunning sunsets over the serene landscape from the comfort of your private oasis. Don't miss the outdoor half bath!
Set in a prestigious neighborhood in Rockwall with a community pool, playgrounds and more, this property exemplifies refined living with a harmonious blend of indoor and outdoor spaces. This residence is not just a home; it is a statement of luxury and timeless elegance and feeds into A+ rated schools.
Sold
Price Unknown
4622 Sky Harbor Dr, Rockwall, TX 75087
5beds
5,018sqft
Single Family Residence
Built in 2021
0.49 Acres Lot
$979,300 Zestimate®
$--/sqft
$4,817 Estimated rent
Home value
$979,300
$921,000 - $1.04M
$4,817/mo
Zestimate® history
Owner options
List your home for rent
$4,817/mo
Rent Zestimate®
Find your next renter with Zillow Rental Manager. Plus, with online applications, you can quickly screen prospective tenants – for free.
$4,817/mo
Rent Zestimate®
Refinance and save
$820/mo
Est. payment
Refinancing to a lower rate could help reduce your monthly payments and save thousands over the life of the loan.
$820/mo
Est. payment
Explore your selling options
Work with a Zillow partner agent
Leverage their expertise and Zillow's premium Showcase listings to get your home seen by more buyers.
Get startedList with your own agent
Get your home in front of millions of buyers by listing it on Zillow.
Learn how to do itSell it yourself
Take full control of how buyers see your home on Zillow by listing For Sale by Owner (FSBO).
List your homeWhat's special
Private oasisDedicated home officeFormal dining roomExpansive patioMeticulously maintained groundsOutdoor half bathMassive dual closets
Zillow last checked:
Listing updated:
Listed by:
Amanda Ravetta 0677651 214-499-6432,
Coldwell Banker Apex, REALTORS 972-772-9300
Bought with:
Laura Robertson, 0485346
Keller Williams Realty Allen
Source: NTREIS,MLS#: 21281498
Facts & features
Interior
Bedrooms & bathrooms
- Bedrooms: 5
- Bathrooms: 7
- Full bathrooms: 5
- 1/2 bathrooms: 2
Primary bedroom
- Features: Built-in Features, Ceiling Fan(s), Dual Sinks, Double Vanity, En Suite Bathroom, Jetted Tub, Linen Closet, Sitting Area in Primary, Separate Shower, Walk-In Closet(s)
- Level: First
- Dimensions: 18 x 14
Bedroom
- Features: Ceiling Fan(s)
- Level: First
- Dimensions: 11 x 13
Bedroom
- Features: Ceiling Fan(s), En Suite Bathroom, Walk-In Closet(s)
- Level: Second
- Dimensions: 13 x 11
Bedroom
- Features: Ceiling Fan(s)
- Level: Second
- Dimensions: 14 x 12
Bedroom
- Features: Ceiling Fan(s), En Suite Bathroom, Walk-In Closet(s)
- Level: Second
- Dimensions: 11 x 13
Breakfast room nook
- Level: First
- Dimensions: 12 x 13
Dining room
- Level: First
- Dimensions: 11 x 17
Other
- Features: En Suite Bathroom
- Level: First
- Dimensions: 0 x 0
Other
- Level: Second
- Dimensions: 0 x 0
Other
- Features: En Suite Bathroom
- Level: Second
- Dimensions: 0 x 0
Other
- Features: En Suite Bathroom
- Level: Second
- Dimensions: 0 x 0
Game room
- Features: Ceiling Fan(s)
- Level: Second
- Dimensions: 21 x 16
Half bath
- Level: First
- Dimensions: 0 x 0
Half bath
- Level: First
- Dimensions: 0 x 0
Kitchen
- Features: Breakfast Bar, Built-in Features, Butler's Pantry, Eat-in Kitchen, Granite Counters, Kitchen Island, Pantry, Stone Counters, Walk-In Pantry
- Level: First
- Dimensions: 19 x 10
Laundry
- Features: Built-in Features
- Level: First
- Dimensions: 14 x 15
Living room
- Features: Ceiling Fan(s), Fireplace
- Level: First
- Dimensions: 19 x 23
Media room
- Level: Second
- Dimensions: 14 x 15
Office
- Features: Ceiling Fan(s)
- Level: First
- Dimensions: 11 x 14
Other
- Features: Built-in Features
- Level: First
- Dimensions: 5 x 4
Heating
- Central, Natural Gas
Cooling
- Central Air, Ceiling Fan(s), Electric
Appliances
- Included: Some Gas Appliances, Double Oven, Dishwasher, Electric Oven, Gas Cooktop, Disposal, Gas Water Heater, Microwave, Plumbed For Gas, Tankless Water Heater, Wine Cooler
- Laundry: Washer Hookup, Dryer Hookup, ElectricDryer Hookup, Laundry in Utility Room
Features
- Chandelier, Cathedral Ceiling(s), Dry Bar, Decorative/Designer Lighting Fixtures, Eat-in Kitchen, High Speed Internet, Kitchen Island, Multiple Master Suites, Open Floorplan, Pantry, Cable TV, Vaulted Ceiling(s), Wired for Data, Walk-In Closet(s), Wired for Sound
- Flooring: Carpet, Ceramic Tile
- Windows: Shutters
- Has basement: No
- Number of fireplaces: 2
- Fireplace features: Gas, Gas Log, Living Room
Interior area
- Total interior livable area: 5,018 sqft
Property
Parking
- Total spaces: 4
- Parking features: Door-Multi, Door-Single, Driveway, Garage Faces Front, Garage, Garage Faces Side
- Attached garage spaces: 4
Features
- Levels: Two
- Stories: 2
- Patio & porch: Rear Porch
- Exterior features: Rain Gutters
- Pool features: None, Community
- Fencing: Wrought Iron
Lot
- Size: 0.49 Acres
- Features: Back Yard, Corner Lot, Lawn, Landscaped, Level, Subdivision, Sprinkler System
Details
- Parcel number: 000000107238
Construction
Type & style
- Home type: SingleFamily
- Architectural style: French Provincial,Traditional,Detached
- Property subtype: Single Family Residence
Materials
- Brick, Stone Veneer
- Foundation: Slab
- Roof: Composition
Condition
- Year built: 2021
Utilities & green energy
- Sewer: Public Sewer
- Water: Public
- Utilities for property: Electricity Available, Electricity Connected, Natural Gas Available, Sewer Available, Separate Meters, Water Available, Cable Available
Community & HOA
Community
- Features: Playground, Park, Pool, Trails/Paths, Community Mailbox, Curbs, Sidewalks
- Subdivision: Breezy Hill
HOA
- Has HOA: Yes
- Services included: All Facilities, Association Management
- HOA fee: $820 annually
- HOA name: Real Manage
- HOA phone: 866-473-2573
Location
- Region: Rockwall
Financial & listing details
- Tax assessed value: $1,188,866
- Annual tax amount: $15,406
- Date on market: 5/29/2026
- Cumulative days on market: 20 days
- Listing terms: Cash,Conventional,VA Loan
- Exclusions: Mounted TVs (mounts will stay) and cameras.
Price history
| Date | Event | Price |
|---|---|---|
| 7/13/2026 | Sold | -- |
Source: NTREIS #21281498 Report a problem | ||
| 6/24/2026 | Pending sale | $999,900$199/sqft |
Source: NTREIS #21281498 Report a problem | ||
| 6/21/2026 | Contingent | $999,900$199/sqft |
Source: NTREIS #21281498 Report a problem | ||
| 5/29/2026 | Listed for sale | $999,900$199/sqft |
Source: NTREIS #21281498 Report a problem | ||
Public tax history
| Year | Property taxes | Tax assessment |
|---|---|---|
| 2025 | $13,912 +3% | $977,911 +10% |
| 2024 | $13,513 +16.2% | $889,010 +10% |
| 2023 | $11,633 -17.3% | $808,191 |
| 2022 | $14,058 +918.8% | $808,191 +1034.3% |
| 2021 | $1,380 | $71,250 |
Find assessor info on the county website
Neighborhood: Breezy Hill
Nearby homes
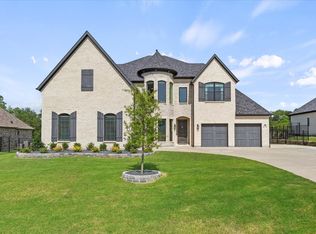
- $--6 bd6 ba4.6k sqft4618 Sky Harbor Dr, Rockwall, TX 75087Sold
- $1,185,9005 bd5 ba4.5k sqft738 Singing Water Dr, Rockwall, TX 75087Off Market
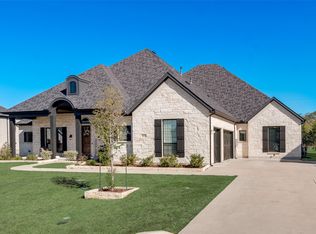
- $--4 bd5 ba4.4k sqft4614 Sky Harbor Dr, Rockwall, TX 75087Sold
- $681,6003 bd3 ba3k sqft734 Singing Water Dr, Rockwall, TX 75087Off Market
- $937,6004 bd4 ba4.4k sqft4610 Sky Harbor Dr, Rockwall, TX 75087Off Market
- $812,2004 bd4 ba4k sqft737 Singing Water Dr, Rockwall, TX 75087Off Market
- $921,6004 bd4 ba4.3k sqft730 Singing Water Dr, Rockwall, TX 75087Off Market
- $--4 bd4 ba3.7k sqft733 Singing Water Dr, Rockwall, TX 75087Sold
Nearby schools
GreatSchools rating
- 9/10Celia Hays Elementary SchoolGrades: PK-6Distance: 1.5 mi
- 8/10J W Williams Middle SchoolGrades: 7-8Distance: 1.3 mi
- 9/10Rockwall High SchoolGrades: 9-12Distance: 5.4 mi
Schools provided by the listing agent
- Elementary: Celia Hays
- Middle: JW Williams
- High: Rockwall
- District: Rockwall ISD
Source: NTREIS. This data may not be complete. We recommend contacting the local school district to confirm school assignments for this home.
Get a cash offer in 3 minutes
Find out how much your home could sell for in as little as 3 minutes with a no-obligation cash offer.
Estimated market value
$979,300
Get a cash offer in 3 minutes
Find out how much your home could sell for in as little as 3 minutes with a no-obligation cash offer.
Estimated market value
$979,300
- Texas
- Collin County
- Rockwall
- 75087
- Breezy Hill
- 4622 Sky Harbor Dr
Nearby cities
Nearby neighborhoods
Nearby zip codes
Other Rockwall Topics
